38 Manley Crescent,Thorold, ON L2V 4K3
Thorold, ON L2V 4K3

Description
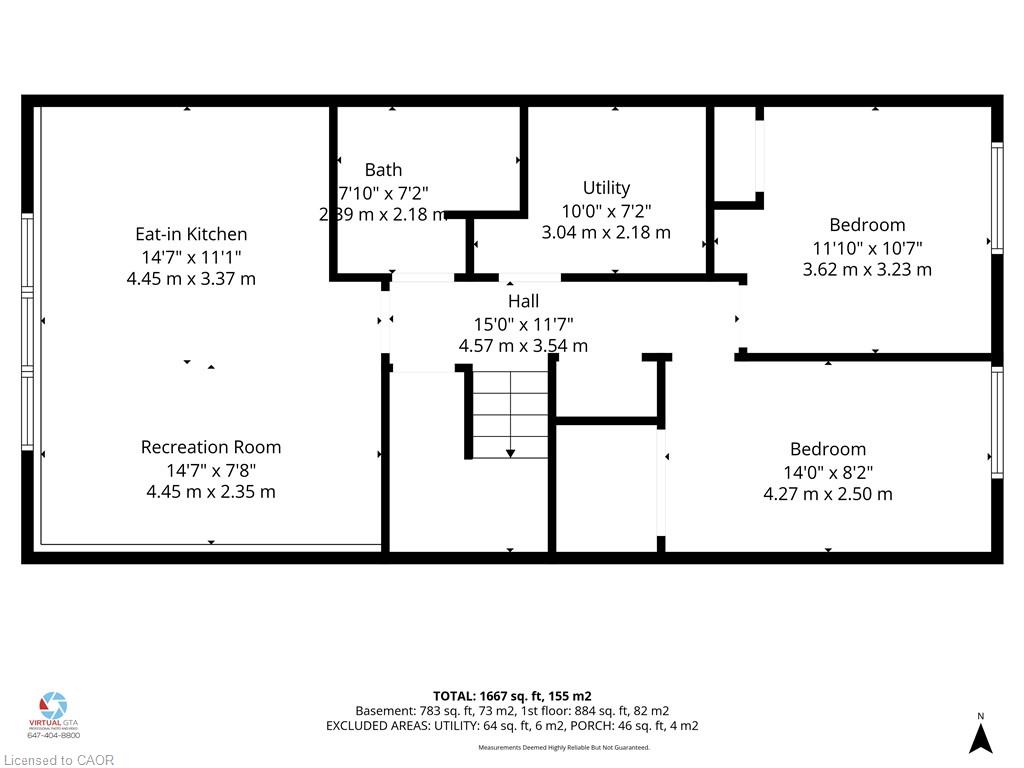
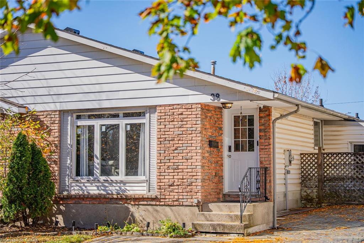
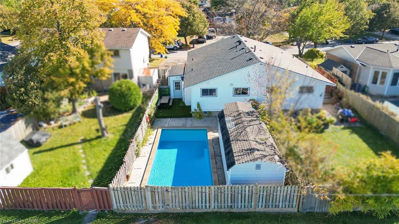
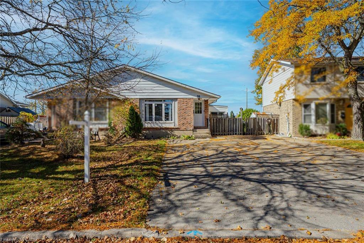
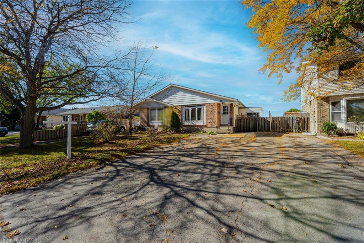
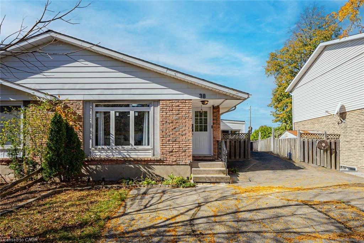
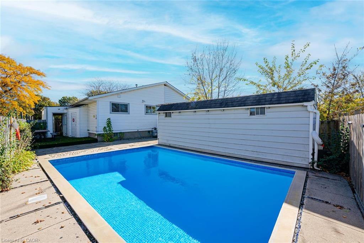
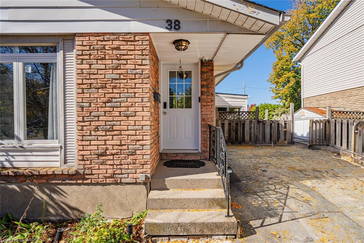
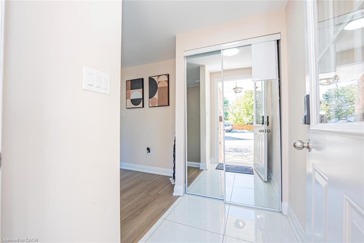
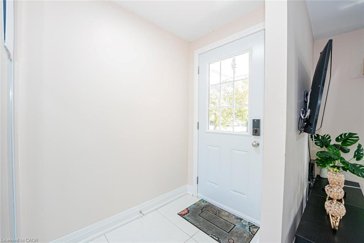
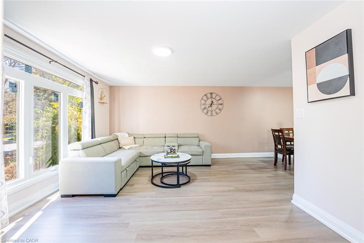
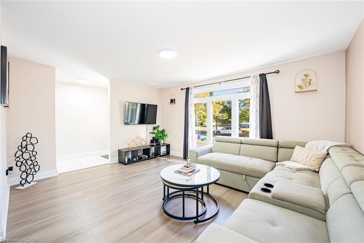
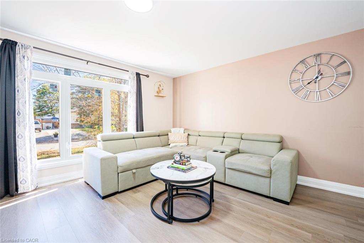
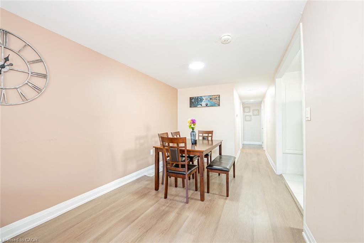
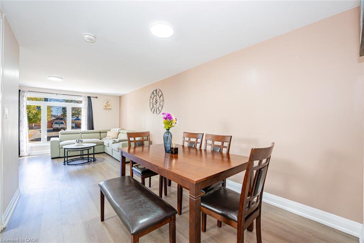
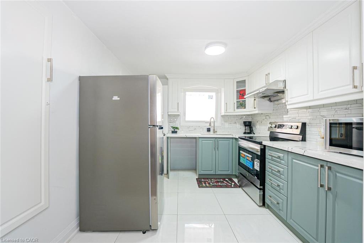
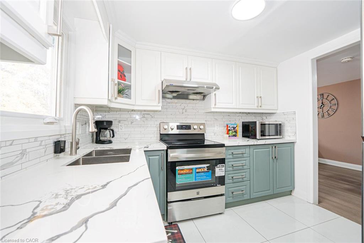
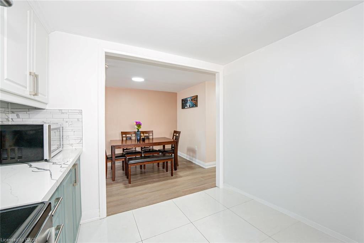
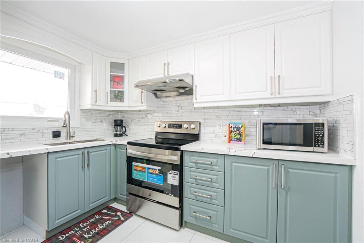
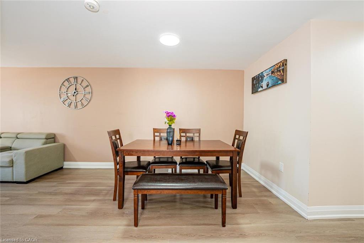
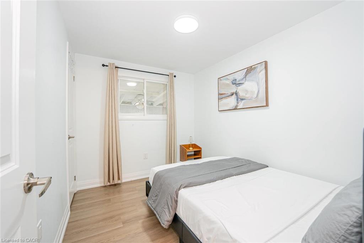
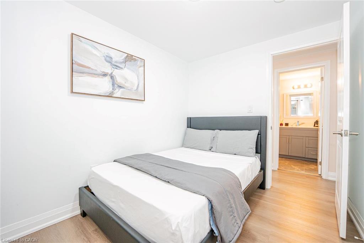
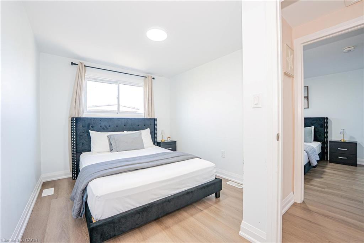
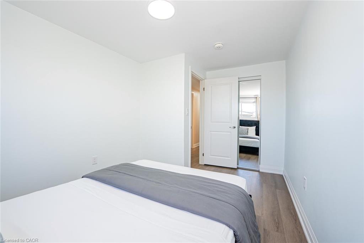
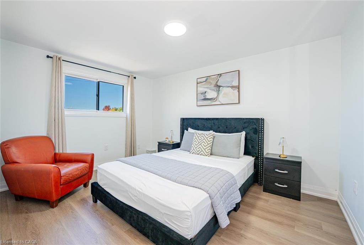
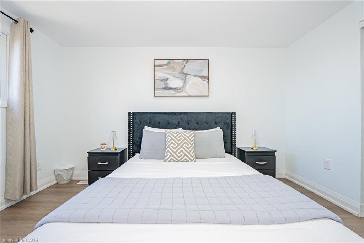
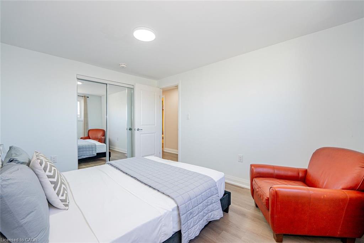
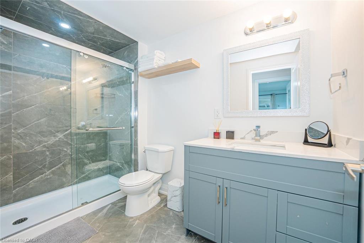
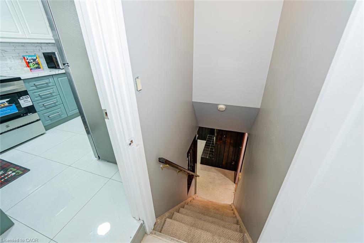
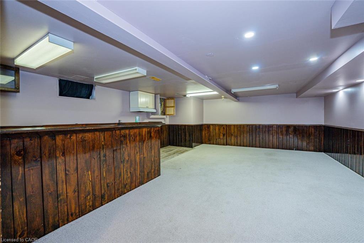
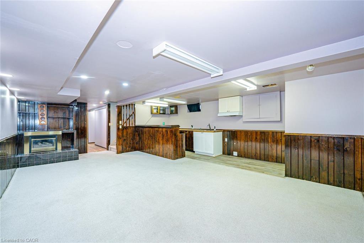
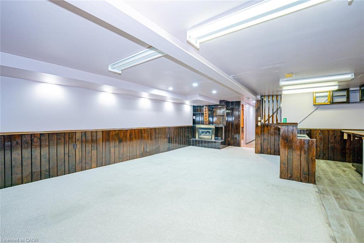
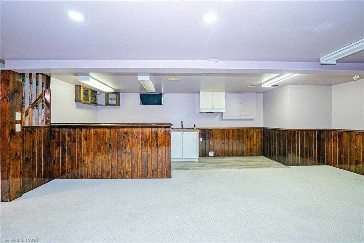
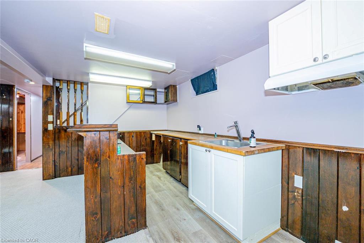
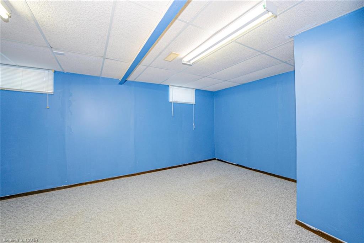
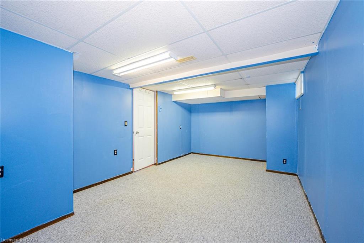
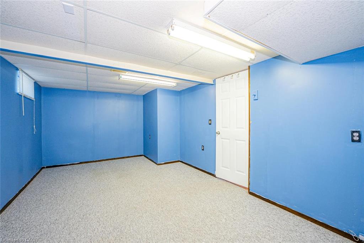
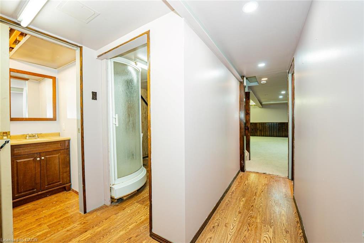
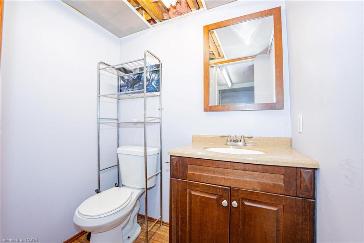
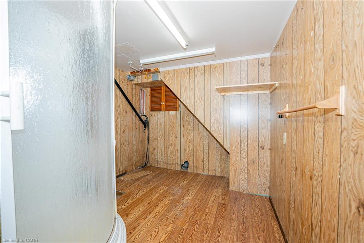
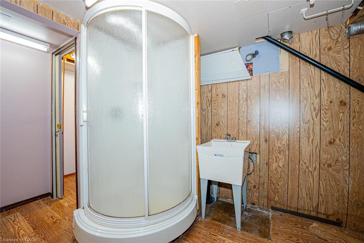
Move-in-ready 3+1 bedroom, 2-bathroom home with a fully finished basement and separate side entrance through the sunroom. Conveniently located near bus routes, Brock University, and highway access. Airbnb friendly. The renovated main floor features a spacious L-shaped living/dining room with a large bay window, bright kitchen, three good-sized bedrooms, and an updated bathroom with a walk-in shower. The basement offers a large rec room with gas fireplace and wet bar, an additional bedroom, and a bonus shower with a 2-piece bathroom. Recently painted with new pot lights. Enjoy the three-season sunroom with sliding patio doors, a large deck with awning, and a heated in-ground pool with a new filter and pump. The low-maintenance backyard has no rear neighbours and beautiful west-facing sunset views. A spacious workshop/storage shed, updated appliances and flooring, a new roof, and parking for five vehicles complete the package. Airbnb-friendly property, currently operated as a short-term rental by the existing owner, The buyer is responsible for verifying eligibility and obtaining the necessary licences and approvals to continue short-term rentals. Conveniently located near bus routes, Brock University, highway access and minutes to niagara falls. Ideal for first-time buyers, families, or investors!
Details
| MLS # | 40873496 |
|---|---|
| Listing Type | For Sale |
| Style | House |
| Sub-Type | Resale |
| Status | Active |
| Days On Site | 26 |
| Listing Provided By | Save Max Real Estate Inc | Kavi Sharma |
Features
| Bed(s) | 4 |
|---|---|
| Bath(s) | 2 Total |
| SQ Feet | 986 |
| Basement | Y |
| Pool | Yes |
| Story(s) | 1 |
| Zoning | R2 |
| Acreage | 0.08 |
Interior
| Appliances | Dishwasher, Dryer, Washer |
|---|---|
| Rooms Total | 11 |
| Interior Features | Accessory Apartment, In-Law Floorplan |
| Cooling | Central Air |
| Cooling Yes / No | No |
| Heating | Forced Air, Natural Gas |
| Heating Yes / No | Yes |
| Fireplaces Total | 1 |
| Fireplace Features | Other |
| Window Features | Window Coverings |
| Laundry Features | In-Suite |
Exterior
| Lot Features | Urban, Rectangular, Paved, Park |
|---|---|
| Construction Materials | Brick |
| Roof | Asphalt Shing |
| Fencing | Full |
| Foundation Details | Poured Concrete |
| Patio And Porch Features | Enclosed |
Parking
| Parking Features | Asphalt |
|---|---|
| Open Parking Yes / No | Yes |
| Attached Garage Yes / No | No |
Utilities
| Sewer | Sewer (Municipal) |
|---|
Taxes
| Tax Annual Amount | 3629 |
|---|
Area Information
| Province | ON |
|---|---|
| County | Niagara |
| City | Thorold |
| Postal Code | L2V 4K3 |
| Area | Thorold |
| Subarea | 558 Confederation Heights |
| Community Name | 558 Confederation Heights |
| Listing VS Median (in 558 Confederation Heights) | |
Price: $449,999 low | high Med: $499,000 sqft: 986 low | high Med: 884 $ / sqft: $456 low | high Med: $564 On site: 26 low | high Med: 53 | |
Request a showing
Request a showing
Contact
Learn More About This Property

| Province | ON |
|---|---|
| County | Niagara |
| City | Thorold |
| Postal Code | L2V 4K3 |
| Area | Thorold |
| Subarea | 558 Confederation Heights |
| Community Name | 558 Confederation Heights |
| Listing VS Median (in 558 Confederation Heights) | |
Price: $449,999 low | high Med: $499,000 sqft: 986 low | high Med: 884 $ / sqft: $456 low | high Med: $564 On site: 26 low | high Med: 53 | |