
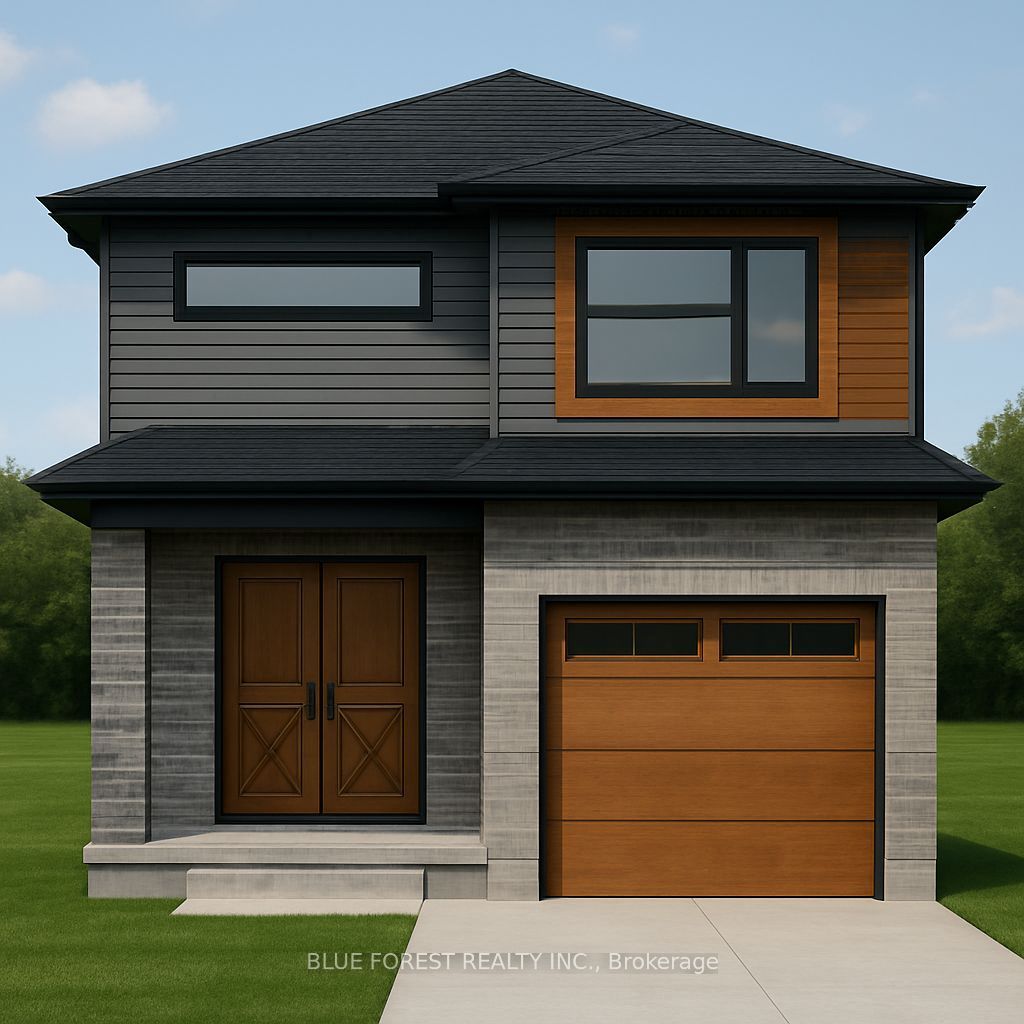
Lot 2 Queens Line,West Elgin, ON N0L 2C0
West Elgin, ON N0L 2C0


Description
Bakker Design & Build Inc presents "The Abbey". This FREEHOLD new build offers 1,946 sqft., and delivers style, space, and versatility across two floors. The open main floor layout features a large living room, a family-friendly dining space, and a kitchen with plenty of counter space and storage. Upstairs, four bedrooms provide flexibility for family, guests, or a home office, while the primary suite offers a private retreat with a 4-pc ensuite bath and walk-in closet. A full bath and dedicated laundry room on this floor add everyday convenience. The basement offers future living space with a rough-in for a three-piece bath, making this home as adaptable as it is inviting. TO BE BUILT! Other lots and designs are available. Price based on base lot, premiums extra.
Details
| MLS # | X12823168 |
|---|---|
| Listing Type | For Sale |
| Style | House |
| Sub-Type | Resale |
| Status | New |
| Year | 0 |
| Days On Site | 176 |
| Listing Provided By | BLUE FOREST REALTY INC. | X12823168 411000 |
Features
| Bed(s) | 4 |
|---|---|
| Bath(s) | 3 |
| Garage | 1 |
| Basement | Y |
| Story(s) | 2 |
| Acreage | 0.12 |
| Water Front | None |
Interior
| Interior Features | Sump Pump |
|---|---|
| Cooling | Central Air |
| Heat Source | Gas |
| Fireplace Yes / No | No |
Exterior
| Roof | Asphalt Shingle |
|---|---|
| Foundation Details | Poured Concrete |
| Construction Materials | Vinyl Siding, Brick |
Parking
| Garage Yes / No | Yes |
|---|
Utilities
| Sewer | Sewer |
|---|
Taxes
| Tax Annual Amount | 0 |
|---|---|
| Tax Legal Description | LOT 2 PART OF LOT 30 REGISTERED PLAN 202 IN THE MUNICIPALITY OF WEST ELGIN COUNTY OF ELGIN |
| Tax Year | 2025 |
Area Information
| Province | ON |
|---|---|
| County | Elgin |
| City | West Elgin |
| Postal Code | N0L 2C0 |
| Area | Rodney |
| Listing VS Median (in N0L 2C0) | |
Price: $670,650 low | high Med: $0 On site: 176 low | high Med: | |
Request a showing
Request a showing
Contact
Learn More About This Property

| Province | ON |
|---|---|
| County | Elgin |
| City | West Elgin |
| Postal Code | N0L 2C0 |
| Area | Rodney |
| Listing VS Median (in N0L 2C0) | |
Price: $670,650 low | high Med: $0 On site: 176 low | high Med: | |