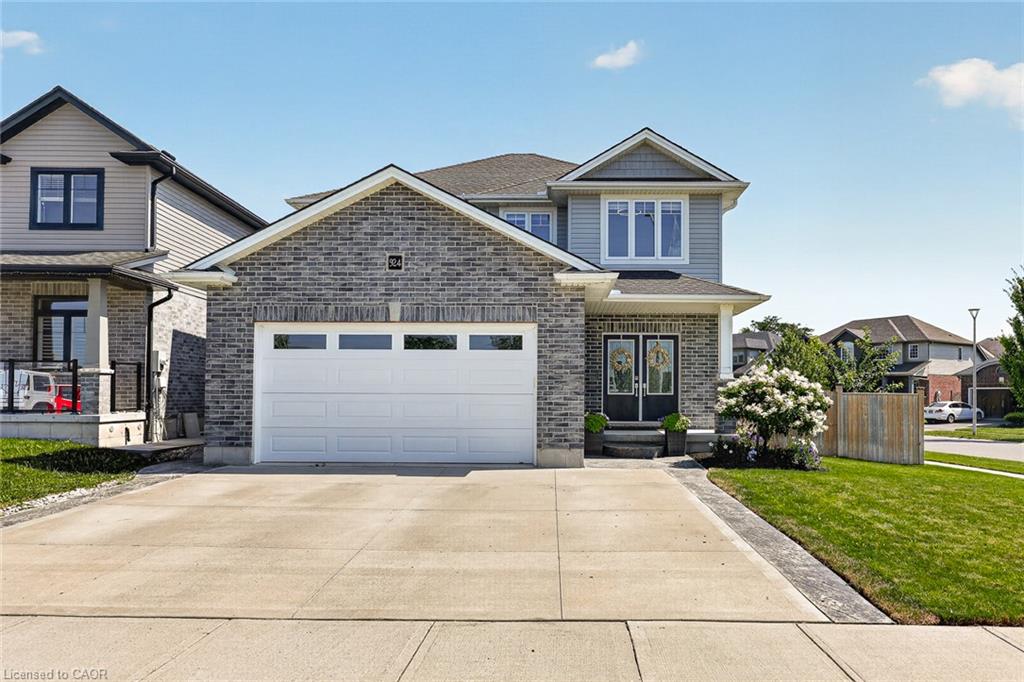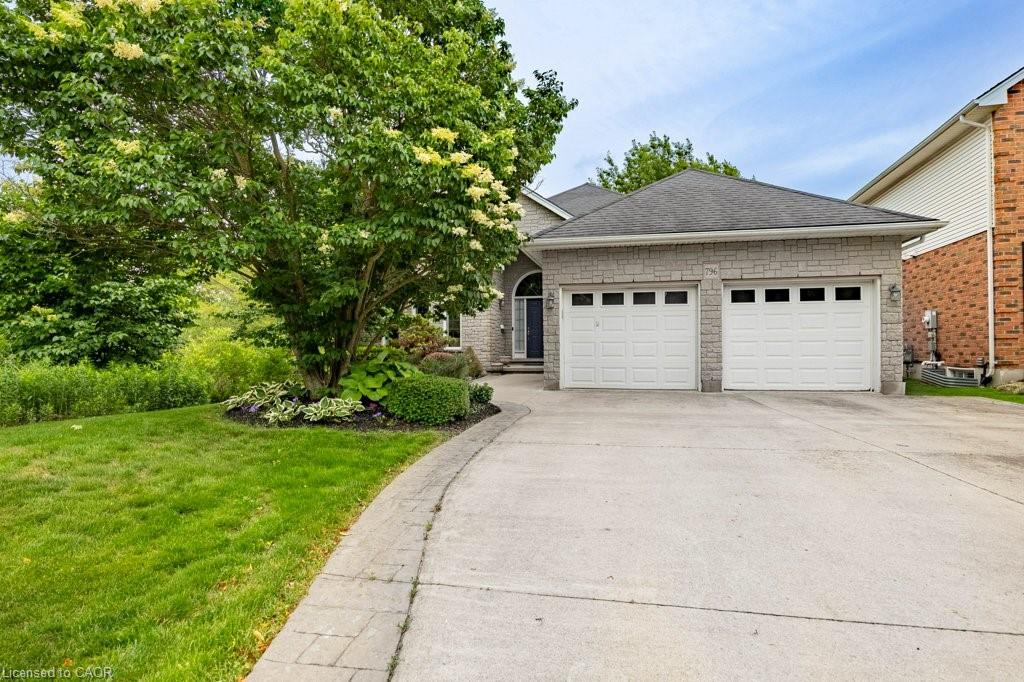
796 Springbank Avenue N,Woodstock, ON N4T 1T5
Woodstock, ON N4T 1T5











Description
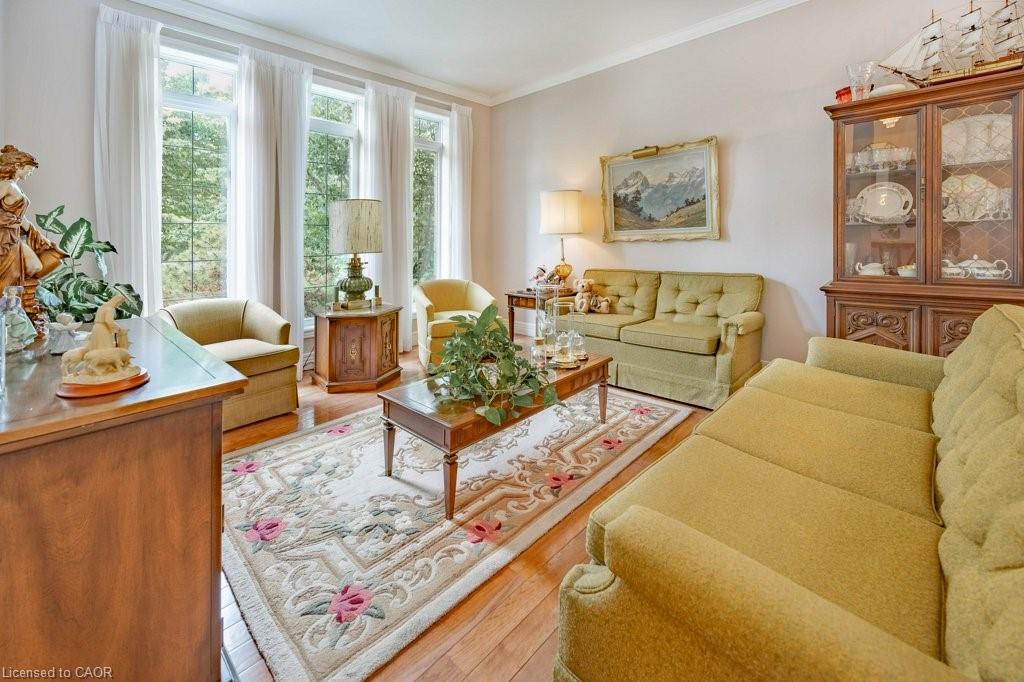
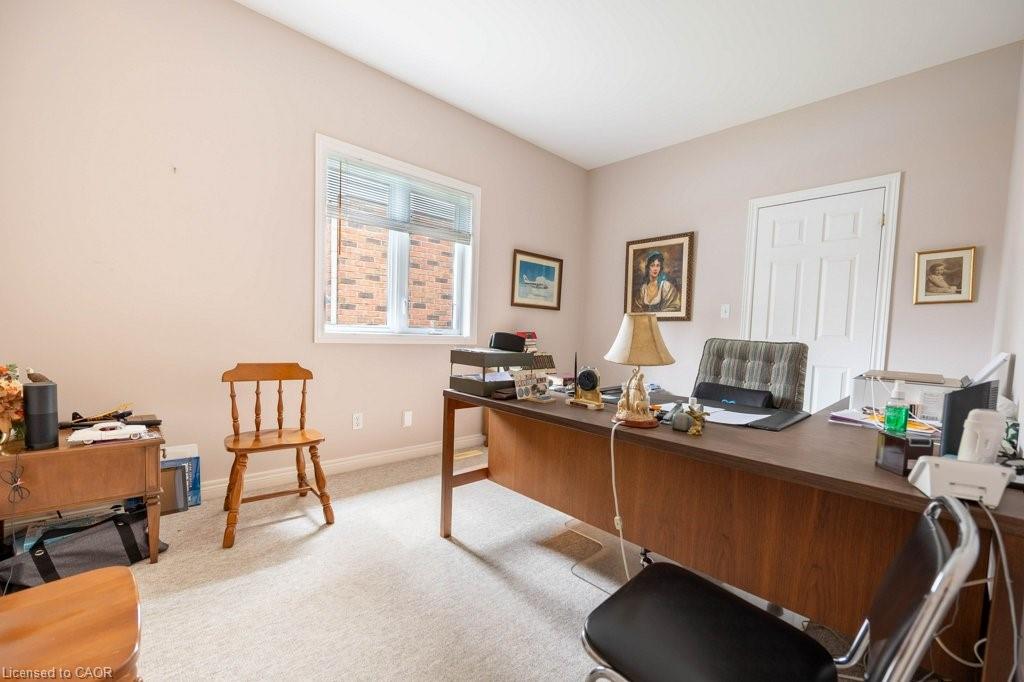
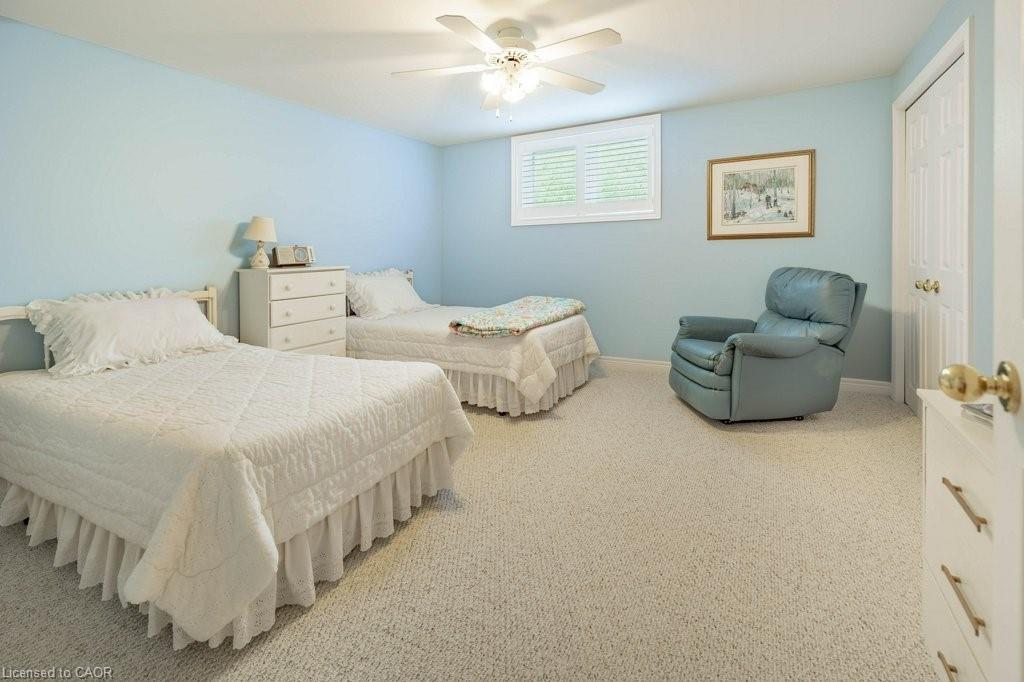
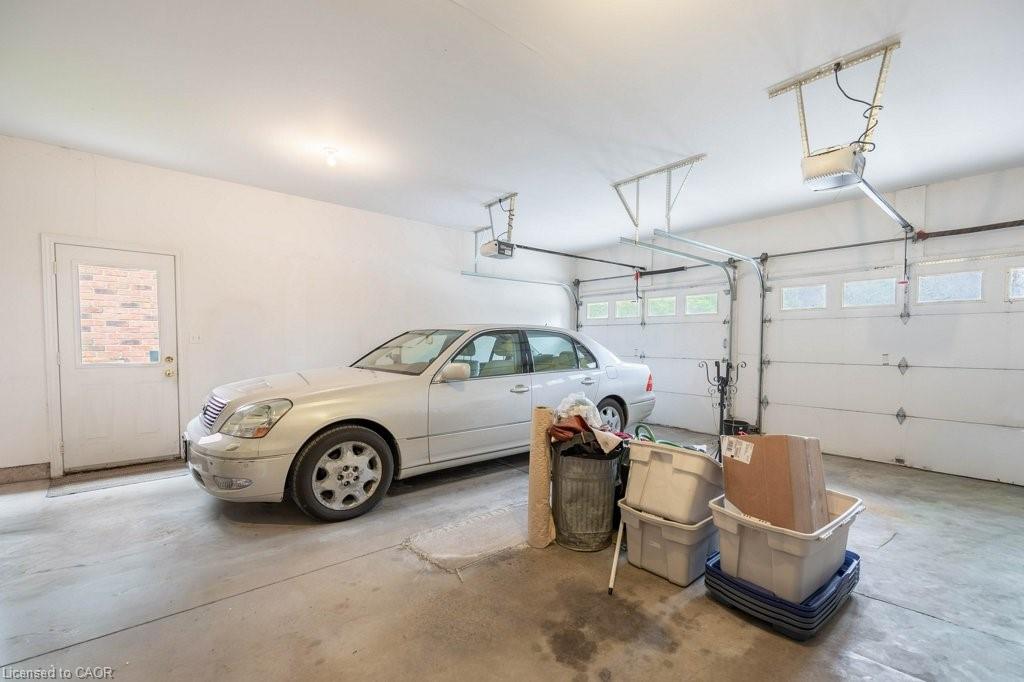
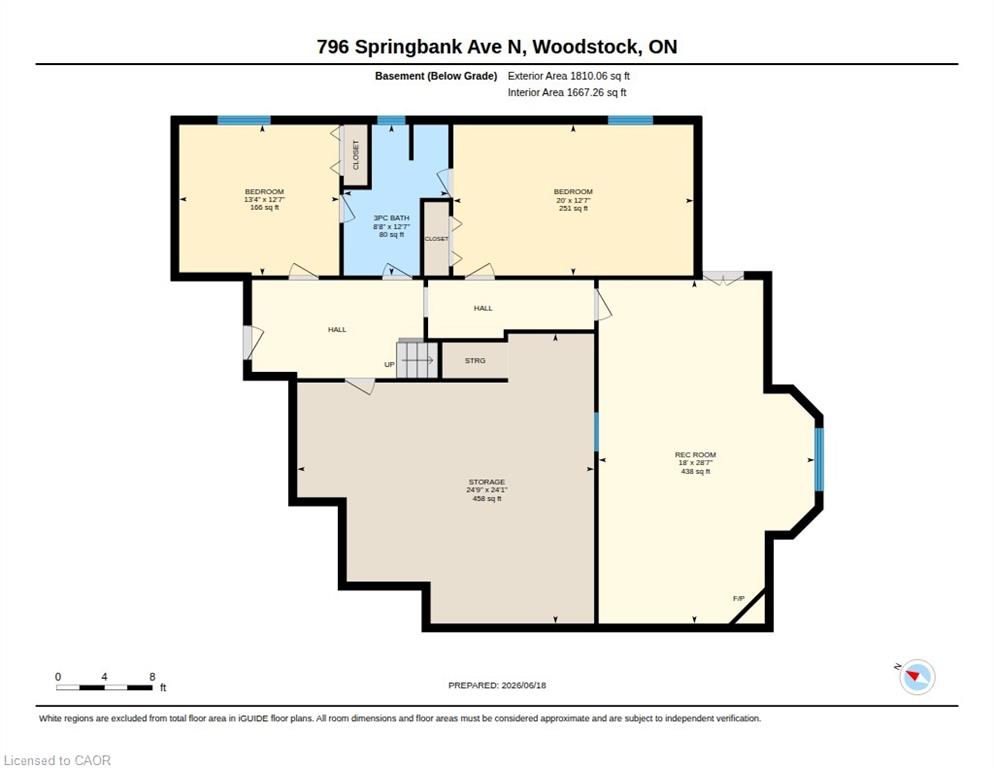
Welcome to 796 Springbank Ave N! This rock-solid, well-built bungalow in highly desirable North Woodstock offers an incredible layout and fantastic bones. The main floor features a functional design with 2 spacious bedrooms and 2 full bathrooms, including a private primary ensuite. Downstairs, the fully finished basement provides excellent additional living space with 2 more bedrooms, a 3rd full bathroom, and a large recreation room. A standout feature for hobbyists, contractors, or car enthusiasts is the dedicated basement workshop, featuring a highly convenient walk-up directly into the attached garage. Outside, the property boasts great curb appeal and an integrated lawn sprinkler system to keep your yard looking pristine all summer long. Located in a mature, sought-after neighbourhood close to schools, shopping, parks, and Pittock Lake trails, this home is a rare find that combines practical functionality with endless potential!
Details
| MLS # | 40840386 |
|---|---|
| Listing Type | For Sale |
| Style | House |
| Sub-Type | Resale |
| Status | Active |
| Year | 2002 |
| Days On Site | 64 |
| Listing Provided By | SHAW REALTY GROUP INC. | Garett Mercer |
Features
| Bed(s) | 4 |
|---|---|
| Bath(s) | 3 Total |
| SQ Feet | 1,880 |
| Garage | 2 |
| Basement | Y |
| Story(s) | 1 |
| Zoning | R1 |
| Acreage | 0.14 |
| Water Front | Yes |
| Property View | Yes |
Interior
| Appliances | Water Heater, Water Heater Owned, Water Softener, Dishwasher, Dryer, Hot Water Tank Owned, Microwave, Refrigerator, Stove, Washer, Wine Cooler |
|---|---|
| Rooms Total | 15 |
| Interior Features | Auto Garage Door Remote(s), Built-In Appliances, In-law Capability, Ventilation System, Water Treatment, Work Bench |
| Cooling | Central Air |
| Cooling Yes / No | No |
| Heating | Forced Air |
| Heating Yes / No | Yes |
| Fireplace Features | Electric, Family Room |
| Window Features | Window Coverings |
| Laundry Features | Main Level |
Exterior
| Accessibility Features | Stair Lift |
|---|---|
| Exterior Features | Landscaped, Lawn Sprinkler System, Private Entrance, Seasonal Living, Year Round Living |
| Lot Features | Urban, Rectangular, Corner Lot, Near Golf Course, Greenbelt, Landscaped, Library, Park, Place of Worship, Playground Nearby, Public Transit, Rec./Community Centre, School Bus Route, Schools, Trails |
| Construction Materials | Brick, Vinyl Siding |
| Roof | Asphalt Shing |
| Fencing | Full |
| Foundation Details | Poured Concrete |
| Waterfront Features | Access to Water, Lake Privileges |
| Patio And Porch Features | Deck |
| Security Features | Carbon Monoxide Detector, Smoke Detector, Carbon Monoxide Detector(s), Smoke Detector(s) |
Parking
| Garage Spaces | 2 |
|---|---|
| Parking Features | Attached Garage, Concrete |
| Open Parking Yes / No | Yes |
| Attached Garage Yes / No | Yes |
Utilities
| Utilities | Cable Connected, Electricity Connected, Recycling Pickup, Street Lights |
|---|---|
| Sewer | Sewer (Municipal) |
Taxes
| Tax Annual Amount | 7200 |
|---|
Area Information
| Province | ON |
|---|---|
| County | Oxford |
| City | Woodstock |
| Postal Code | N4T 1T5 |
| Area | Woodstock |
| Subarea | Woodstock North |
| Community Name | Woodstock North |
| School District | Huron Park Secondary School |
| Elementary School | Turtle Island Public School |
| High School | Huron Park Secondary School |
| Listing VS Median (in Woodstock North) | |
Price: $875,000 low | high Med: $619,300 sqft: 1,880 low | high Med: 1,822 $ / sqft: $465 low | high Med: $350 On site: 64 low | high Med: 44.5 | |
Request a showing
Request a showing
Contact
Learn More About This Property

| Province | ON |
|---|---|
| County | Oxford |
| City | Woodstock |
| Postal Code | N4T 1T5 |
| Area | Woodstock |
| Subarea | Woodstock North |
| Community Name | Woodstock North |
| School District | Huron Park Secondary School |
| Elementary School | Turtle Island Public School |
| High School | Huron Park Secondary School |
| Listing VS Median (in Woodstock North) | |
Price: $875,000 low | high Med: $619,300 sqft: 1,880 low | high Med: 1,822 $ / sqft: $465 low | high Med: $350 On site: 64 low | high Med: 44.5 | |