
$599,999 $3,221 est/mo Sourced by Back At You
725 Cross Street W,Dunnville, ON N1A 1N6
Dunnville, ON N1A 1N6









Description
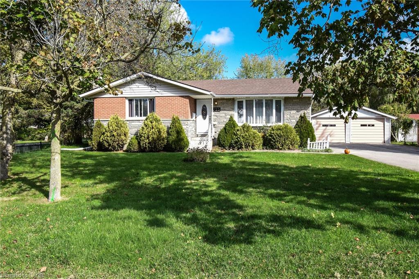
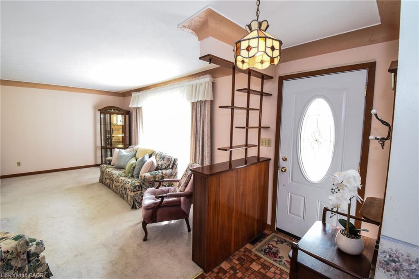
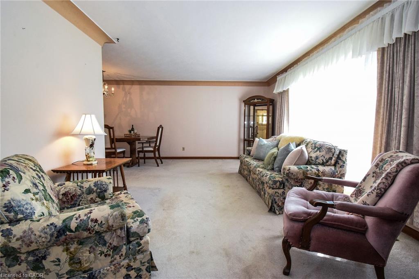
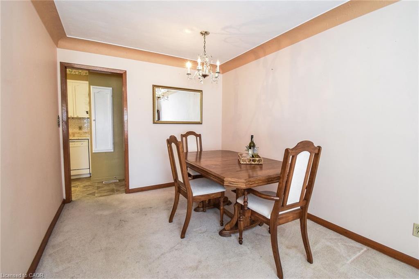
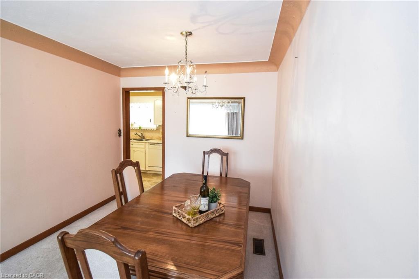
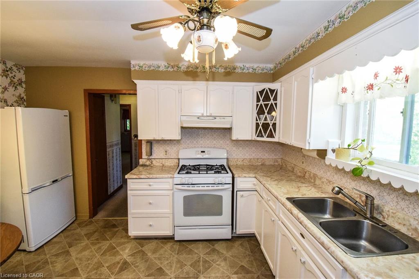
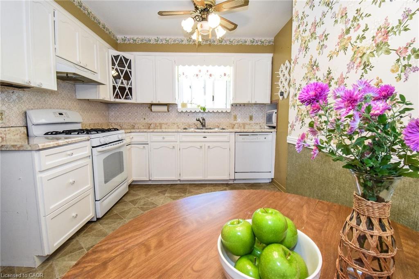
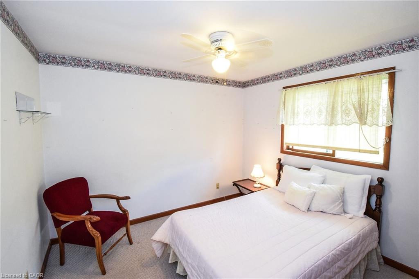
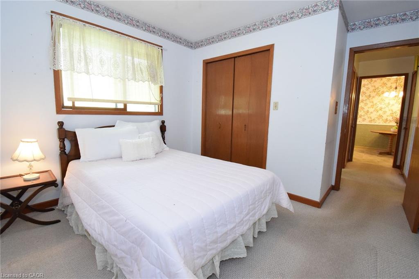
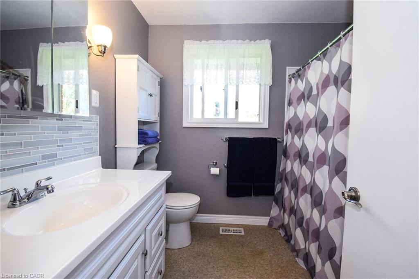
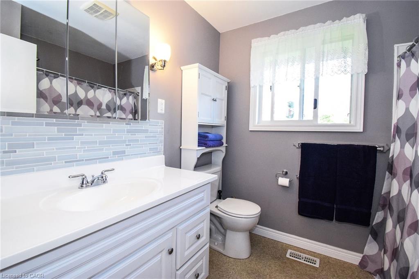
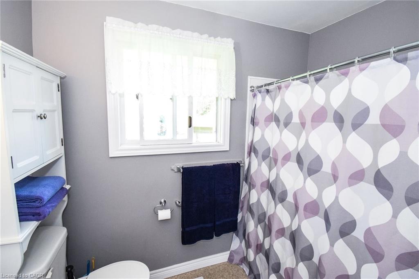
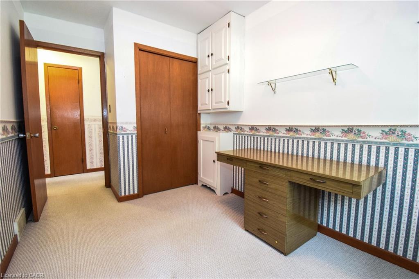
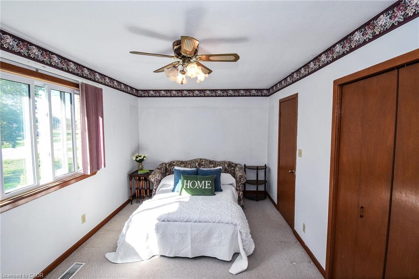
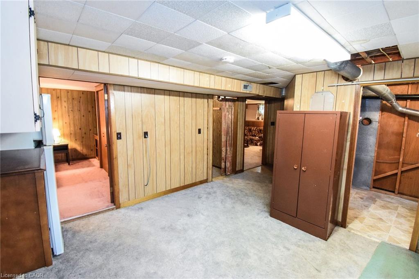
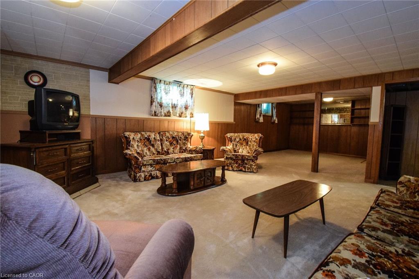
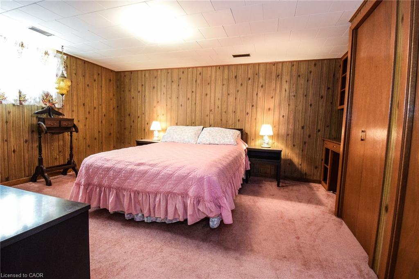
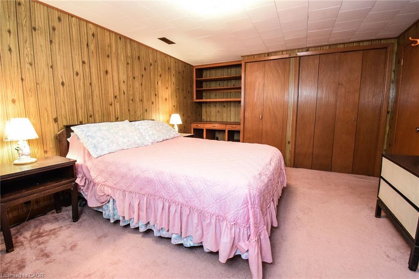
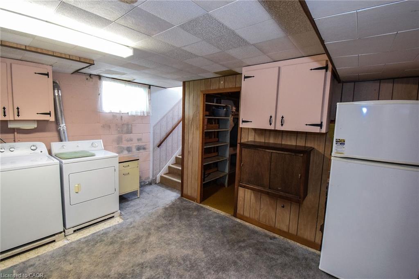
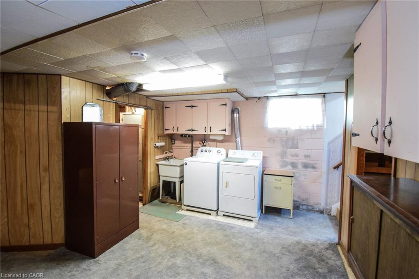
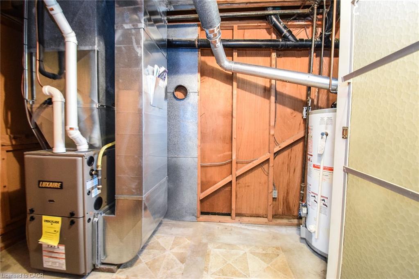
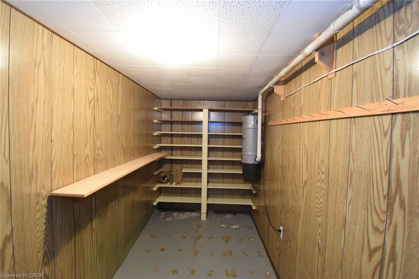
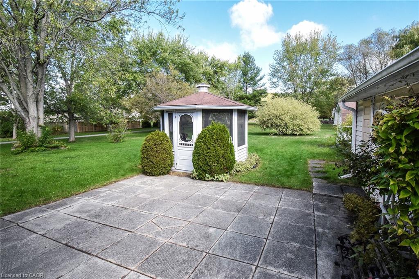
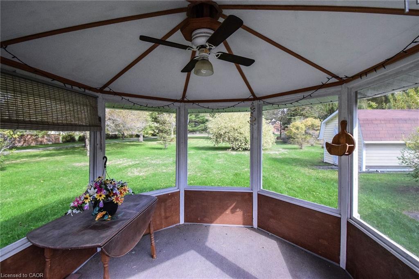
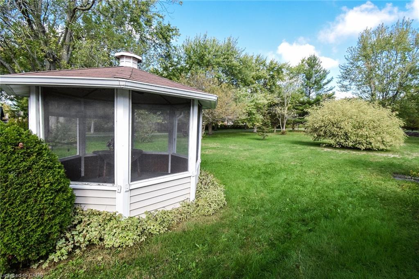
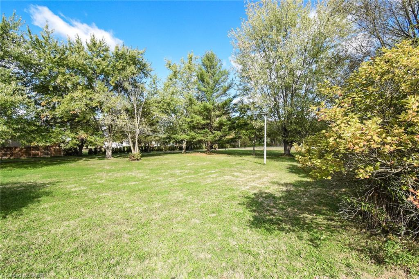
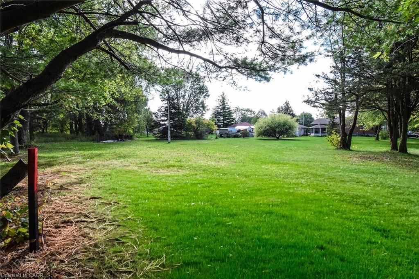
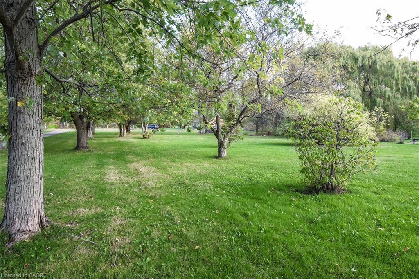
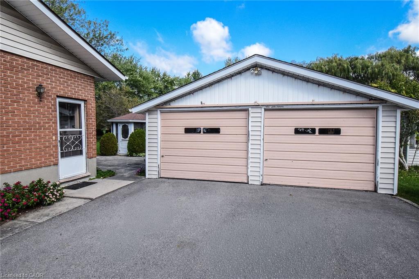
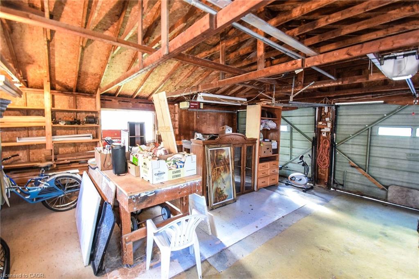
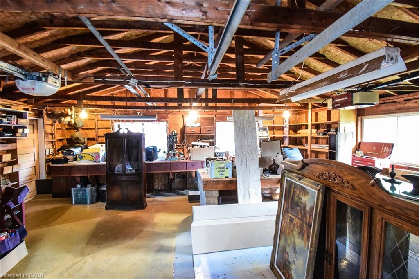
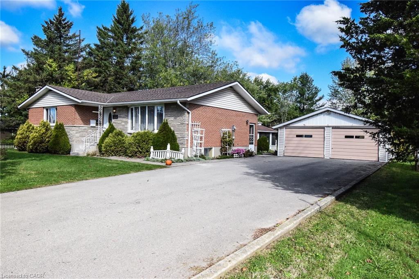
Admire this All-brick bungalow situated on an estate-sized 84 ft x 250 ft mature, treed lot. Enjoy the deep backyard featuring a patio and gazeboideal for relaxing or entertaining. This home provides 3+1 generous sized bedrooms, a spacious living room with a newer bay window, and a primary bedroom with a 2-piece ensuite. The fully finished basement includes a large recreation/games room and a fourth bedroom. The home is conveniently located close to schools, the hospital, and parks. With plenty of recent updates including, gas furnace and central air (2021) and roof shingles (2018). As well as a Detached 22 ft x 22 ft garage with two automatic garage door openers and a double-wide paved driveway.
Details
| MLS # | 40838132 |
|---|---|
| Listing Type | For Sale |
| Style | House |
| Sub-Type | Resale |
| Status | Active |
| Year | 1969 |
| Days On Site | 73 |
| Listing Provided By | Royal LePage NRC Realty Inc. | Rob Shirton |
Features
| Bed(s) | 4 |
|---|---|
| Bath(s) | 2 Total |
| SQ Feet | 1,170 |
| Garage | 2 |
| Basement | Y |
| Story(s) | 1 |
| Zoning | D A4B |
| Acreage | 0.48 |
| Property View | Yes |
Interior
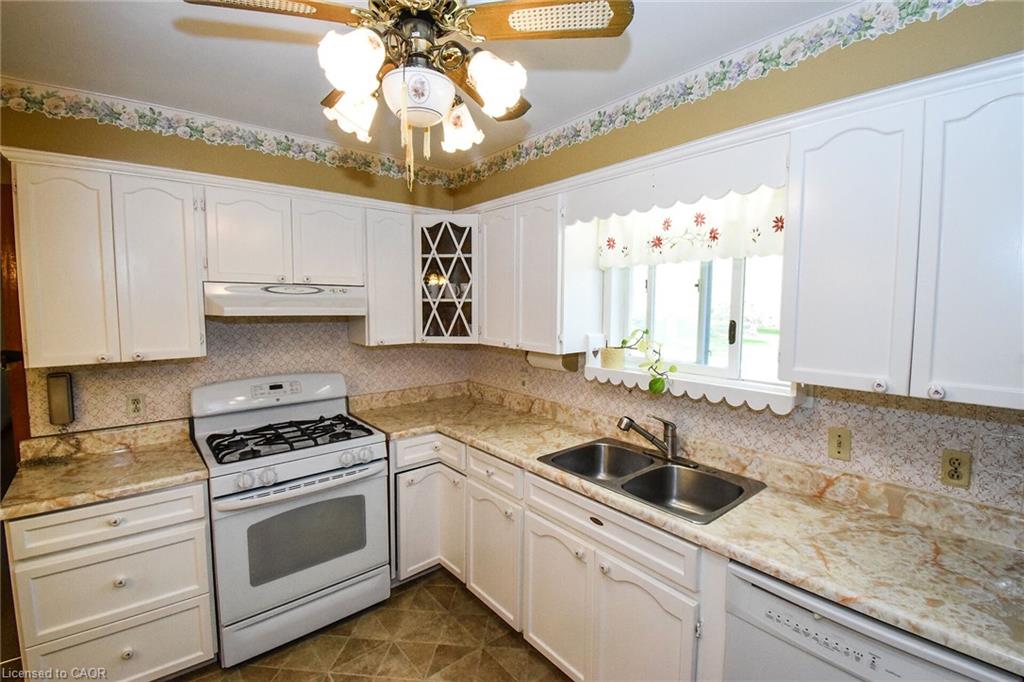
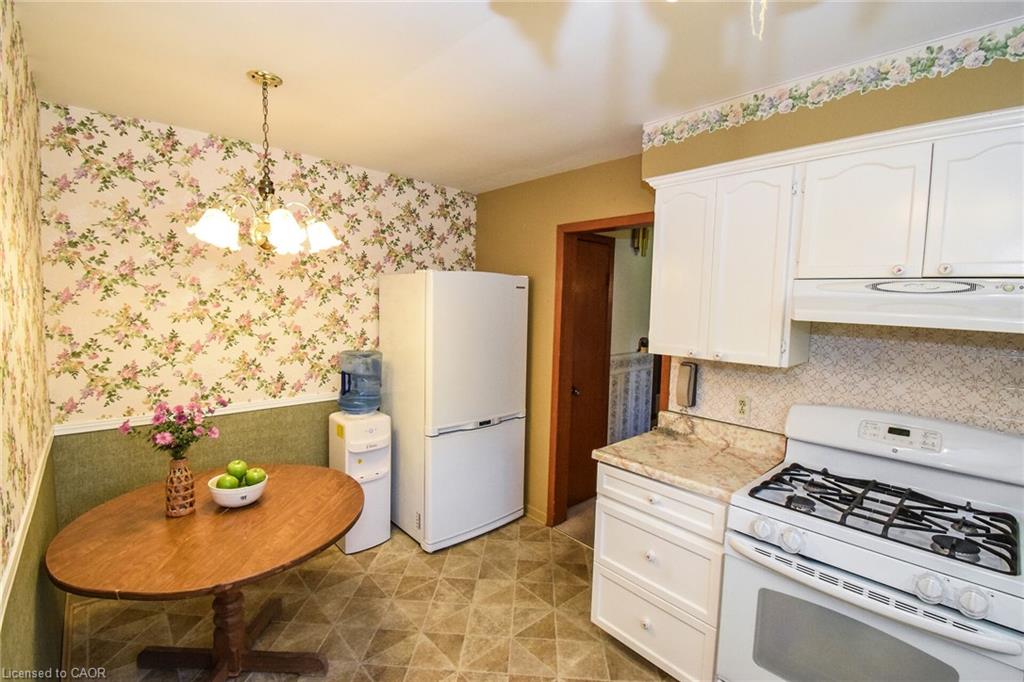
| Appliances | Water Heater, Built-in Microwave, Dishwasher, Dryer, Gas Stove, Microwave, Refrigerator, Washer |
|---|---|
| Rooms Total | 13 |
| Interior Features | Auto Garage Door Remote(s), Work Bench |
| Cooling | Central Air |
| Cooling Yes / No | No |
| Heating | Forced Air |
| Heating Yes / No | Yes |
| Window Features | Window Coverings |
| Laundry Features | In Basement |
Exterior
| Lot Features | Urban, Near Golf Course, Hospital |
|---|---|
| Construction Materials | Brick, Stone |
| Roof | Asphalt Shing |
| Foundation Details | Block |
| Patio And Porch Features | Patio, Porch |
Parking
| Garage Spaces | 2 |
|---|---|
| Parking Features | Detached Garage, Garage Door Opener |
| Open Parking Yes / No | Yes |
| Attached Garage Yes / No | No |
Utilities
| Sewer | Septic Tank |
|---|
Taxes
| Tax Annual Amount | 3331.33 |
|---|
Area Information
| Province | ON |
|---|---|
| County | Haldimand |
| City | Dunnville |
| Postal Code | N1A 1N6 |
| Area | Dunnville |
| Subarea | 061 Dunnville Municipal |
| Community Name | 061 Dunnville Municipal |
| School District | Dunnville Secondary |
| High School | Dunnville Secondary |
| Listing VS Median (in 061 Dunnville Municipal) | |
Price: $599,999 low | high Med: $589,500 sqft: 1,170 low | high Med: 1,117 $ / sqft: $513 low | high Med: $528 On site: 73 low | high Med: 77.5 | |
Request a showing
Request a showing
Contact
Learn More About This Property

| Province | ON |
|---|---|
| County | Haldimand |
| City | Dunnville |
| Postal Code | N1A 1N6 |
| Area | Dunnville |
| Subarea | 061 Dunnville Municipal |
| Community Name | 061 Dunnville Municipal |
| School District | Dunnville Secondary |
| High School | Dunnville Secondary |
| Listing VS Median (in 061 Dunnville Municipal) | |
Price: $599,999 low | high Med: $589,500 sqft: 1,170 low | high Med: 1,117 $ / sqft: $513 low | high Med: $528 On site: 73 low | high Med: 77.5 | |
Listing Updated: July 12, 2026 at 2:36:45 PM PDT