

603 Fox Hollow Court,Woodstock, ON N4T 1W3
Woodstock, ON N4T 1W3
















Description
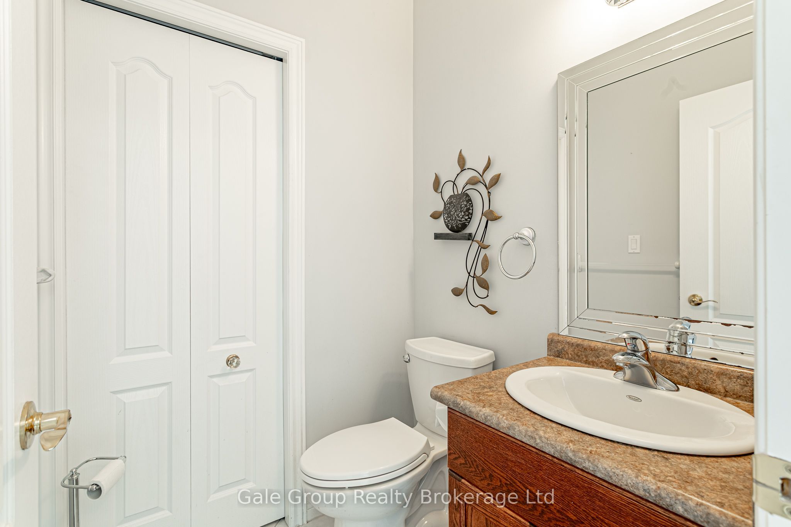
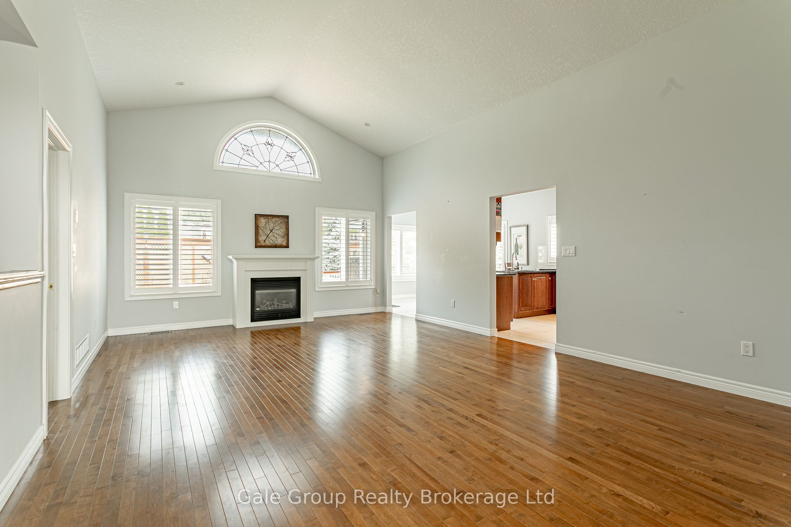
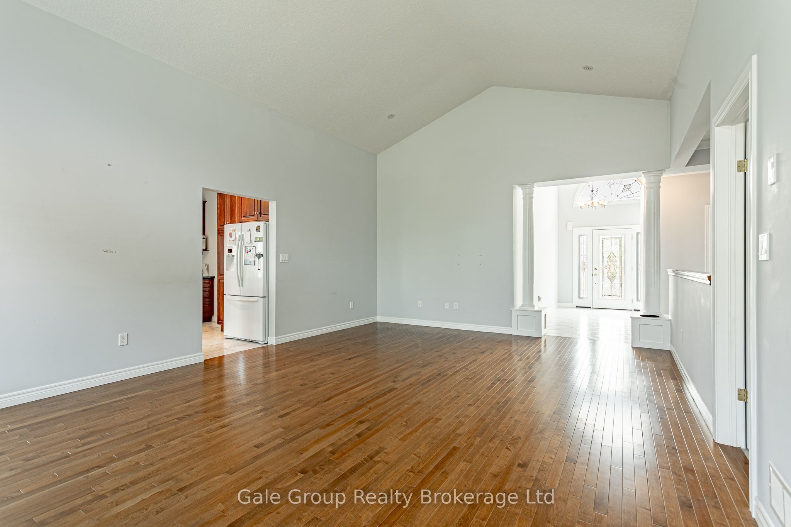
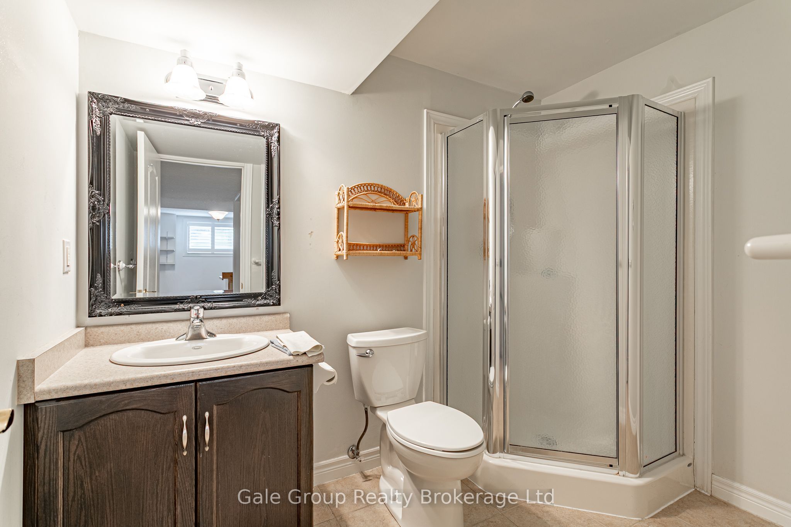
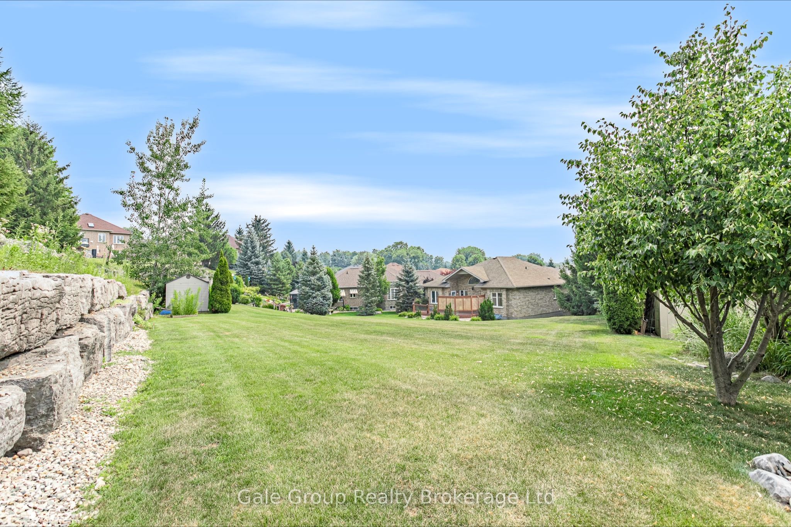
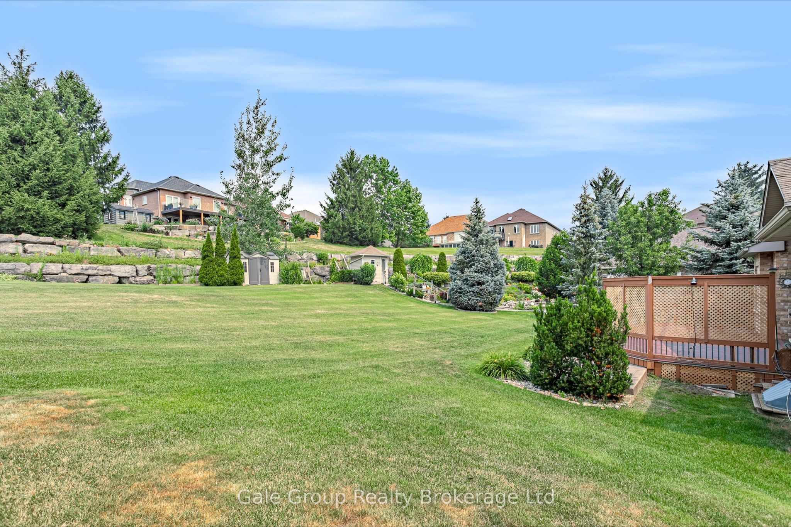
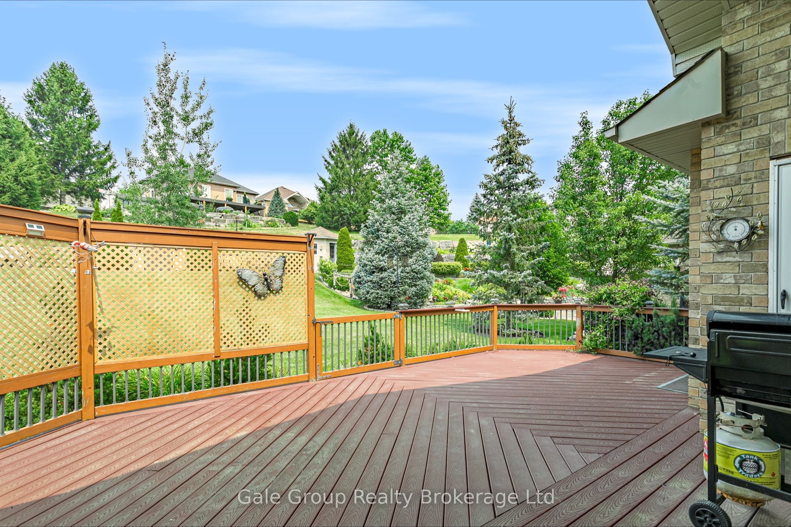
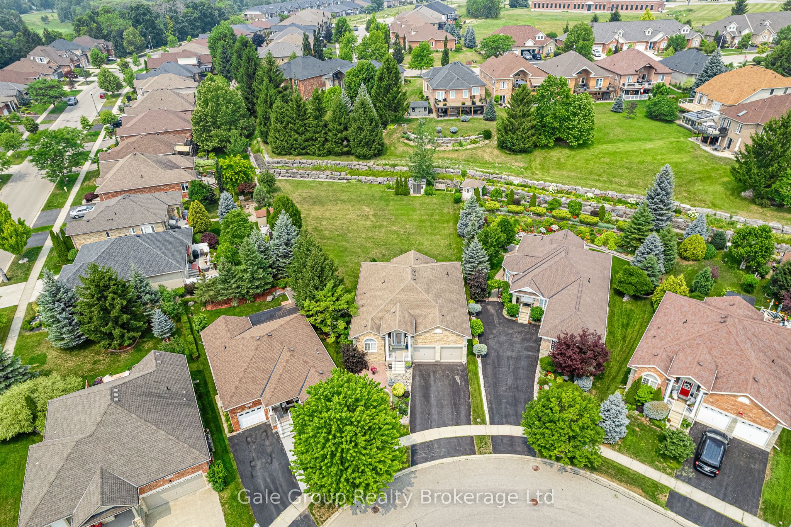
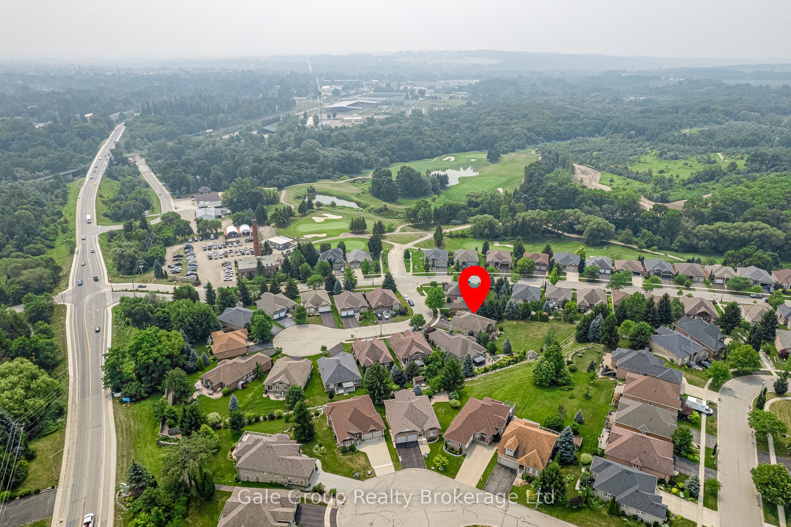
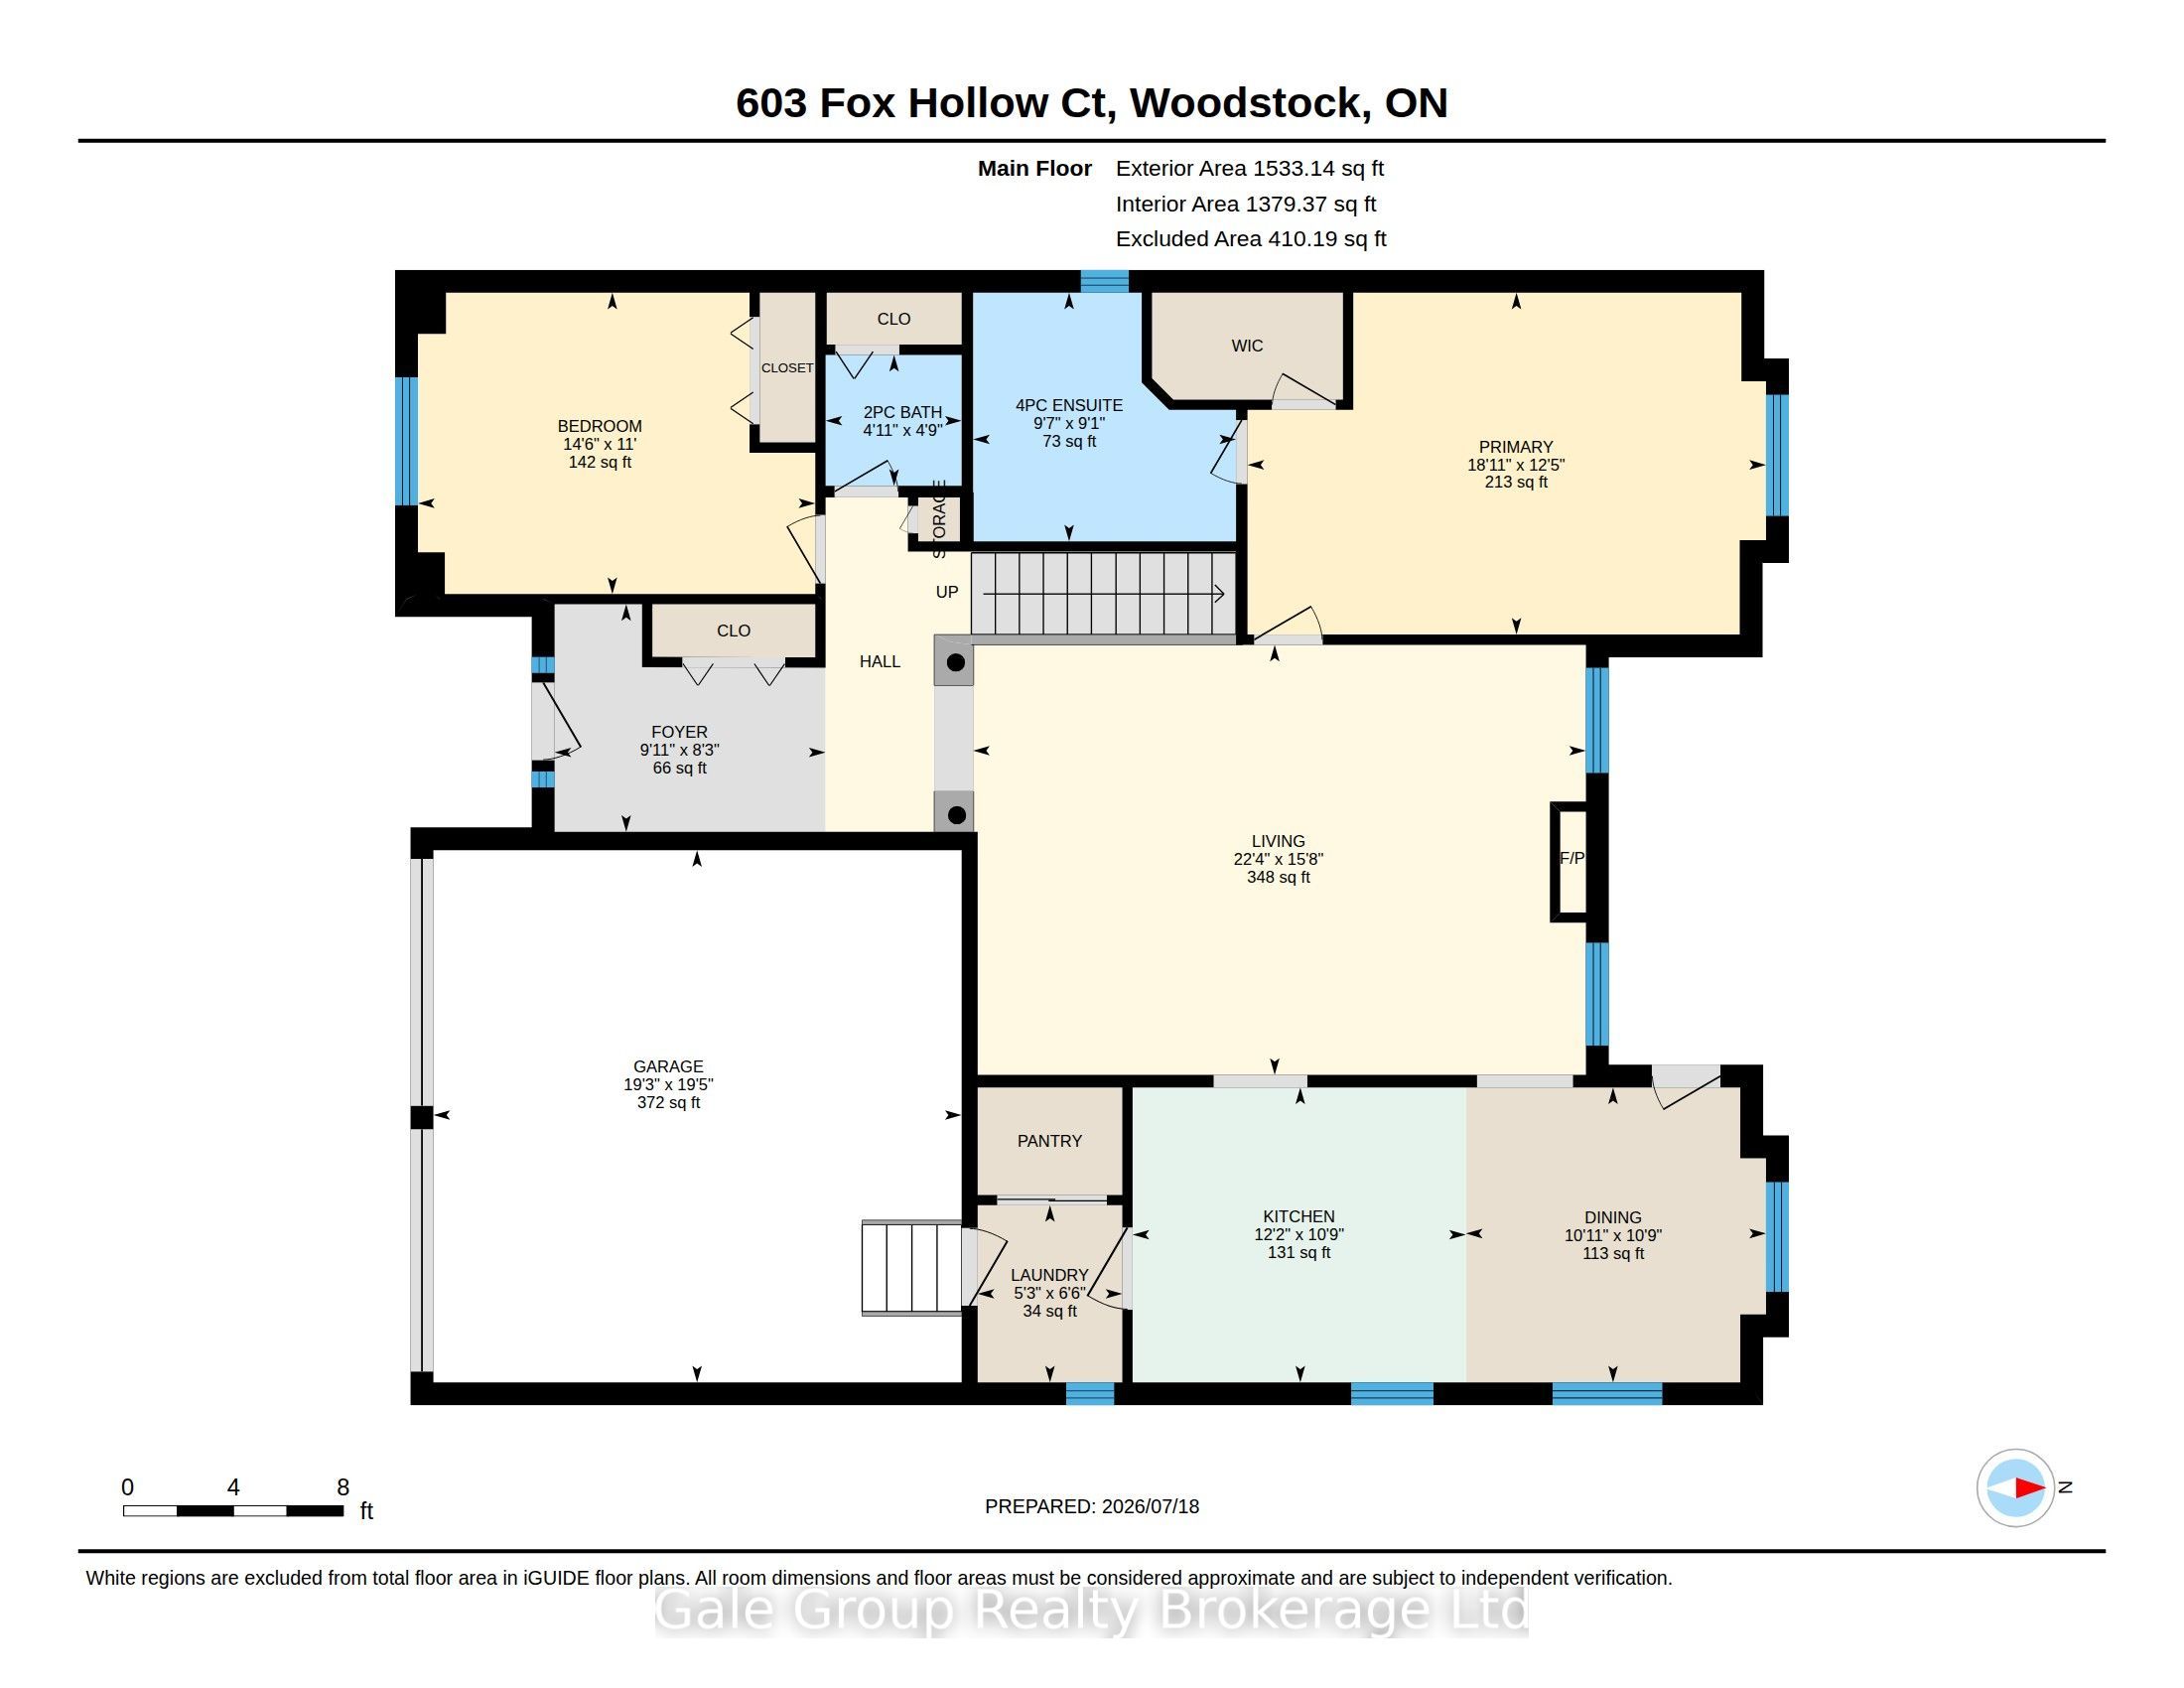
Welcome to the highly sought after Sally Creek 55+ Adult Lifestyle community. This immaculate 3 bedroom, 3 bathroom bungalow is tucked away on a quiet cul-de-sac and sits on a premium pie shaped lot. You can move in with absolute peace of mind knowing the major mechanicals have been completely updated, including a new furnace in 2024, new A/C in 2024, new air exchanger in 2024, and a water heater in 2023. The bright, open concept main floor is designed for effortless living and entertaining. It features gleaming hardwood floors, airy vaulted ceilings in the living room, and a spacious kitchen and dining area. The main floor primary retreat offers a walk-in closet and a spa-like 4 piece ensuite. Downstairs, the fully finished lower level provides incredible bonus space with a massive rec room, plenty of storage, and a third bedroom with its own 3 piece ensuite that is perfect for overnight guests. Outside, the oversized yard is an absolute standout, boasting a large private deck that overlooks beautifully landscaped gardens. The location is truly unbeatable. You are just steps away from the pristine Sally Creek Golf Course, peaceful walking trails, and the popular Brickhouse Brewpub for great local food and drinks. With easy access to shopping and major highways, this is the perfect opportunity to downsize without compromising on space or style. A beautifully maintained home on a premium lot like this is a rare find in Sally Creek. Don't let this opportunity slip away.
Details
| MLS # | X13588348 |
|---|---|
| Listing Type | For Sale |
| Style | House |
| Sub-Type | Resale |
| Status | New |
| Year | 0 |
| Days On Site | 31 |
| Listing Provided By | Gale Group Realty Brokerage Ltd | X13588348 526100 |
Features
| Bed(s) | 3 |
|---|---|
| Bath(s) | 3 |
| Garage | 2 |
| Basement | Y |
| Acreage | 0.14 |
Interior
| Interior Features | Workbench, Primary Bedroom - Main Floor, Guest Accommodations, Central Vacuum, Storage, Water Heater, Water Softener, ERV/HRV |
|---|---|
| Cooling | Central Air |
| Heat Source | Gas |
| Fireplace Features | Natural Gas |
| Fireplace Yes / No | Yes |
Exterior
| Roof | Asphalt Shingle |
|---|---|
| Foundation Details | Poured Concrete |
| Construction Materials | Brick |
Parking
| Garage Yes / No | Yes |
|---|---|
| Parking Features | Private |
Utilities
| Sewer | Sewer |
|---|
Taxes
| Tax Annual Amount | 6683 |
|---|---|
| Tax Assessed Value | 367000 |
| Tax Legal Description | LOT 46, PLAN 41M202 SUBJECT TO RIGHT OF RE-ENTRY FOR THE EARLIER OF A TERM OF 5 YEARS FROM OCTOBER 29, 2004 OR THE ASSUMPTION OF THE PLAN BY THE CORPORATION OF THE CITY OF WOODSTOCK AS IN LT100303 TOGETHER WITH AN UNDIVIDED COMMON INTEREST IN OXFORD COMMON ELEMENTS CONDOMINIUM CORPORATION NO. 73, S/T EASEMENT IN GROSS AS IN CO25978 ; WOODSTOCK |
| Tax Year | 2025 |
Area Information
| Province | ON |
|---|---|
| County | Oxford |
| City | Woodstock |
| Postal Code | N4T 1W3 |
| Area | Woodstock North |
| Listing VS Median (in N4T 1W3) | |
Price: $739,900 low | high Med: $0 On site: 31 low | high Med: | |
Request a showing
Request a showing
Contact
Learn More About This Property

| Province | ON |
|---|---|
| County | Oxford |
| City | Woodstock |
| Postal Code | N4T 1W3 |
| Area | Woodstock North |
| Listing VS Median (in N4T 1W3) | |
Price: $739,900 low | high Med: $0 On site: 31 low | high Med: | |


