New Listing
 In-Person: 08/22 2:00 PM - 4:00 PM
In-Person: 08/23 2:00 PM - 4:00 PM
441 West 5th Street,Hamilton, ON L9C 3P5
Hamilton, ON L9C 3P5

Description
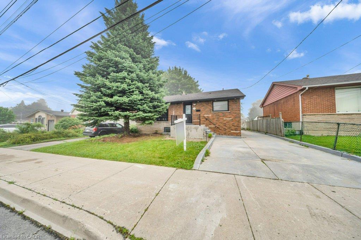
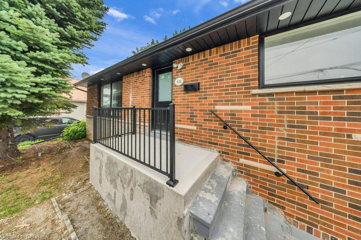
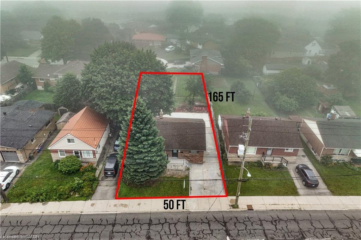
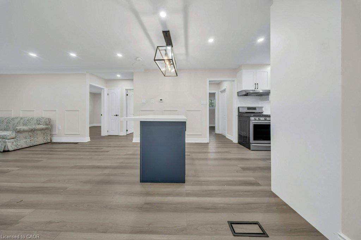
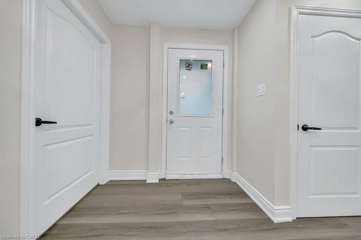
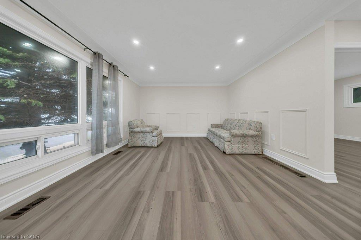
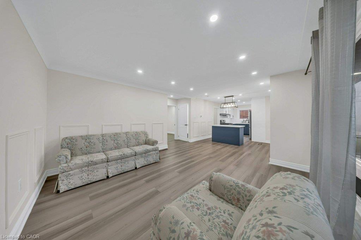
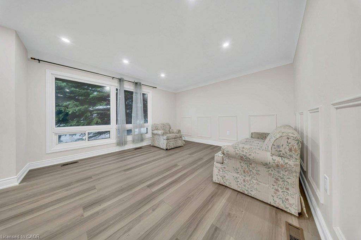
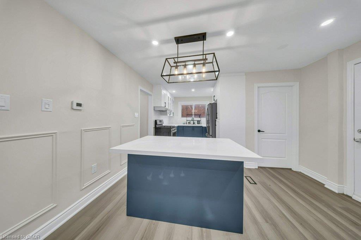
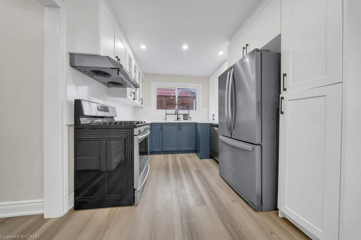
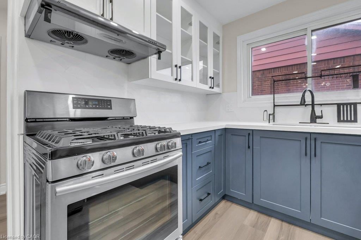
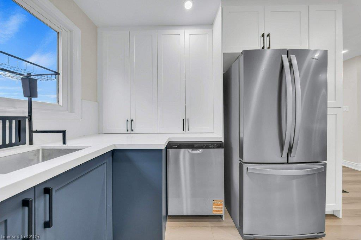
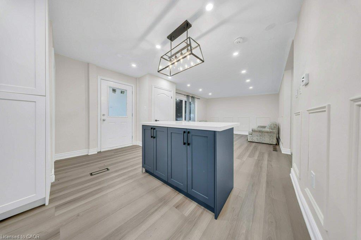
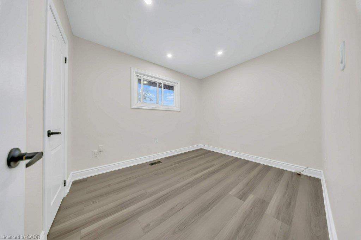
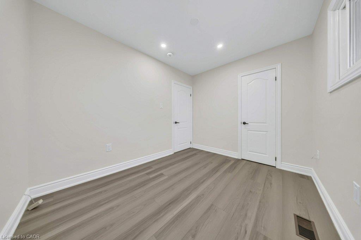
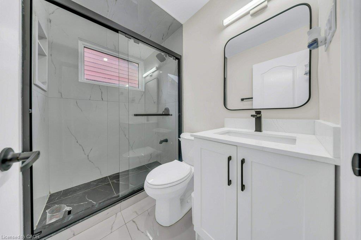
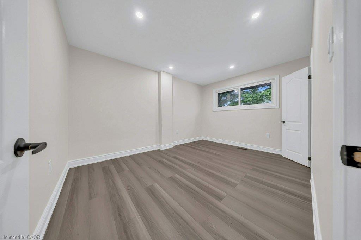
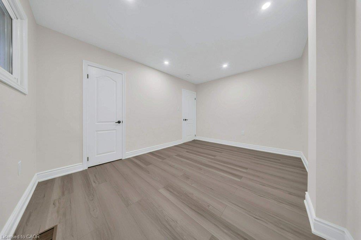
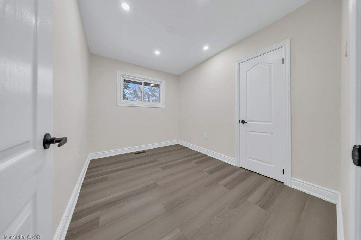
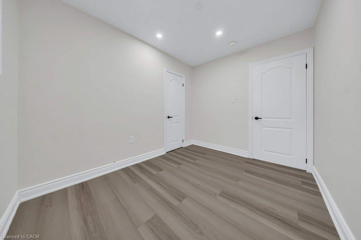
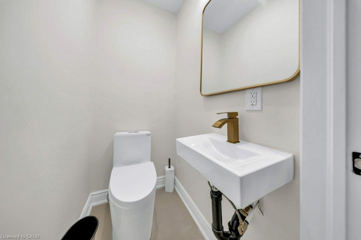
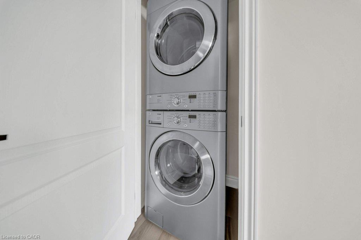
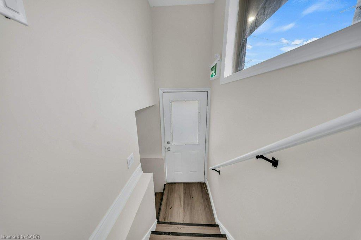
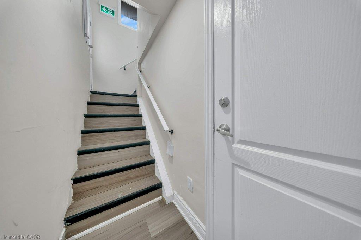
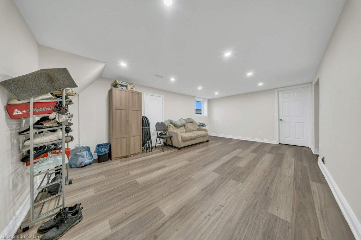
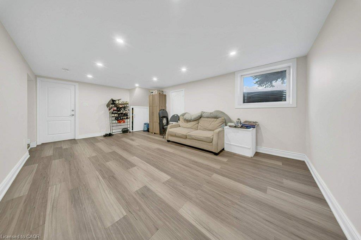
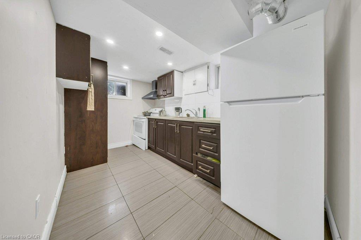
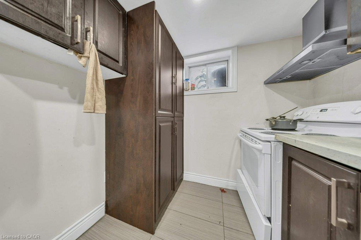
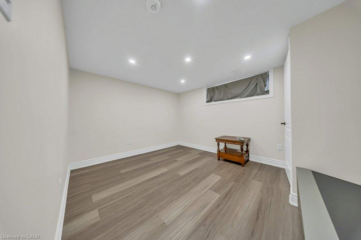
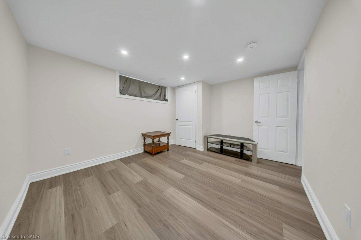
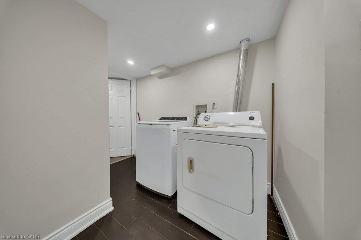
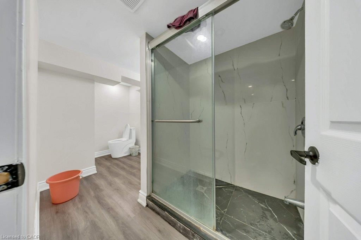
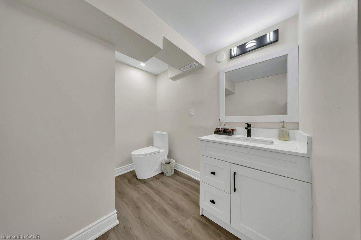
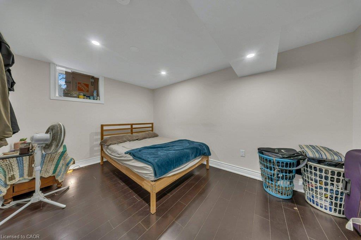
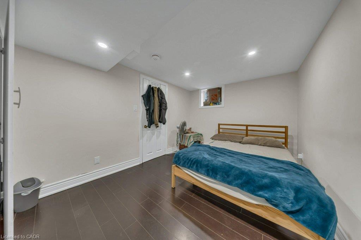
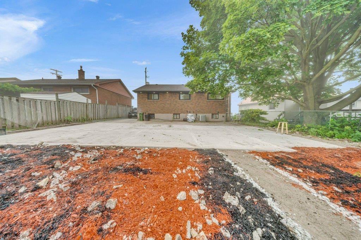
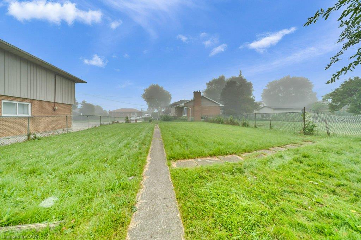
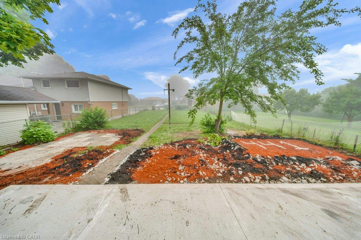
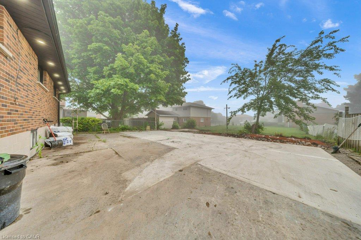
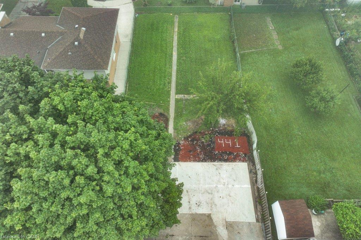
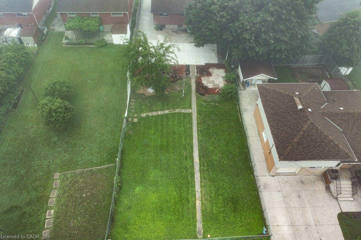
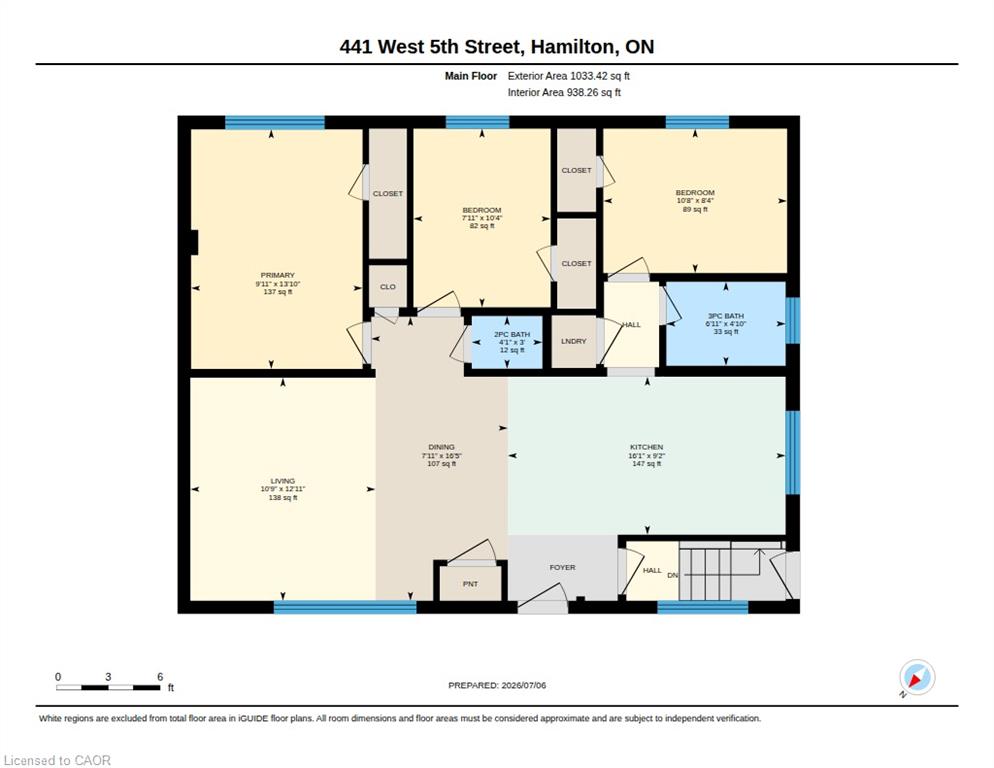
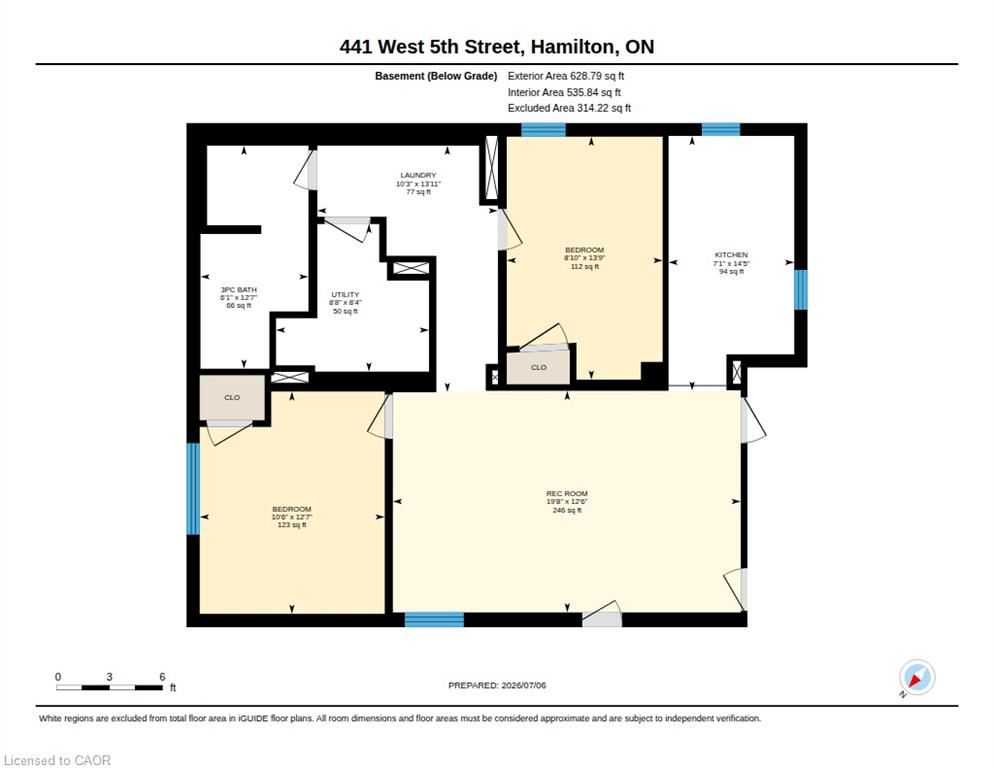
FULLY RENOVATED, LEGAL DUPLEX (MAIN LEVEL 3 BED, 1.5 BATH) + (2 BED, 1 BATH BASEMENT) + FOUR PARKINGS! LOT SIZE 50' x 165' ft in Hamilton’s highly desirable Buchanan neighborhood. WELCOME TO 441 WEST 5TH STREET, HAMILTON, a beautifully updated property featuring a 3-bedroom, 2-bathroom main suite with laundry on the main level, 5 parking spaces, and a private, fully self-contained 2-bedroom, 1-bathroom basement unit complete with its own laundry and separate entrance. Located just a 1-minute drive or a short walk to Mohawk College, this prime location is in constant rental demand and offers quick access to schools, shopping, transit, parks, and major roadways. This property combines modern living, unmatched income potential, and a high-growth location to deliver one of Hamilton’s most exciting opportunities on the market today.
Details
| MLS # | 40856280 |
|---|---|
| Listing Type | For Sale |
| Style | House |
| Sub-Type | Resale |
| Status | Active |
| Year | 1958 |
| Days On Site | 4 |
| Listing Provided By | CENTURY 21 RIGHT TIME REAL ESTATE INC. | Surjit Sam Pablay |
Features
| Bed(s) | 5 |
|---|---|
| Bath(s) | 3 Total |
| SQ Feet | 1,034 |
| Garage | 1 |
| Basement | Y |
| Story(s) | 1 |
| Zoning | R1 |
| Acreage | 0.19 |
Interior
| Appliances | Water Heater, Dishwasher, Dryer, Gas Stove, Range Hood, Refrigerator, Stove, Washer |
|---|---|
| Rooms Total | 15 |
| Interior Features | In-law Capability |
| Cooling | Central Air |
| Cooling Yes / No | No |
| Heating | Forced Air, Natural Gas |
| Heating Yes / No | Yes |
| Fireplaces Total | 1 |
| Fireplace Features | Gas |
Exterior
| Lot Features | Urban, Highway Access, Hospital, Library, Park, Place of Worship, Public Parking, School Bus Route, Schools, Shopping Nearby |
|---|---|
| Construction Materials | Aluminum Siding, Brick |
| Roof | Asphalt Shing |
| Foundation Details | Concrete Block |
Parking
| Garage Spaces | 1 |
|---|---|
| Parking Features | Detached Garage, Other |
| Open Parking Yes / No | Yes |
| Attached Garage Yes / No | No |
Utilities
| Sewer | Sewer (Municipal) |
|---|
Taxes
| Tax Annual Amount | 5135.18 |
|---|
Area Information
| Province | ON |
|---|---|
| County | Hamilton |
| City | Hamilton |
| Postal Code | L9C 3P5 |
| Area | 15 Hamilton Mountain |
| Subarea | 152 Buchanan |
| Community Name | 152 Buchanan |
| School District | Sir Allan Macnab; French Immersi |
| Elementary School | Buchanan Park, Westview; French |
| High School | Sir Allan Macnab; French Immersi |
| Listing VS Median (in 152 Buchanan) | |
Price: $649,000 low | high Med: $734,950 sqft: 1,034 low | high Med: 1,167 $ / sqft: $628 low | high Med: $632 On site: 4 low | high Med: 58.5 | |
Request a showing
Request a showing
Contact
Learn More About This Property

| Open House |
|---|
| In-Person 08/22 2:00 PM - 4:00 PM |
| In-Person 08/23 2:00 PM - 4:00 PM |
| Province | ON |
|---|---|
| County | Hamilton |
| City | Hamilton |
| Postal Code | L9C 3P5 |
| Area | 15 Hamilton Mountain |
| Subarea | 152 Buchanan |
| Community Name | 152 Buchanan |
| School District | Sir Allan Macnab; French Immersi |
| Elementary School | Buchanan Park, Westview; French |
| High School | Sir Allan Macnab; French Immersi |
| Listing VS Median (in 152 Buchanan) | |
Price: $649,000 low | high Med: $734,950 sqft: 1,034 low | high Med: 1,167 $ / sqft: $628 low | high Med: $632 On site: 4 low | high Med: 58.5 | |