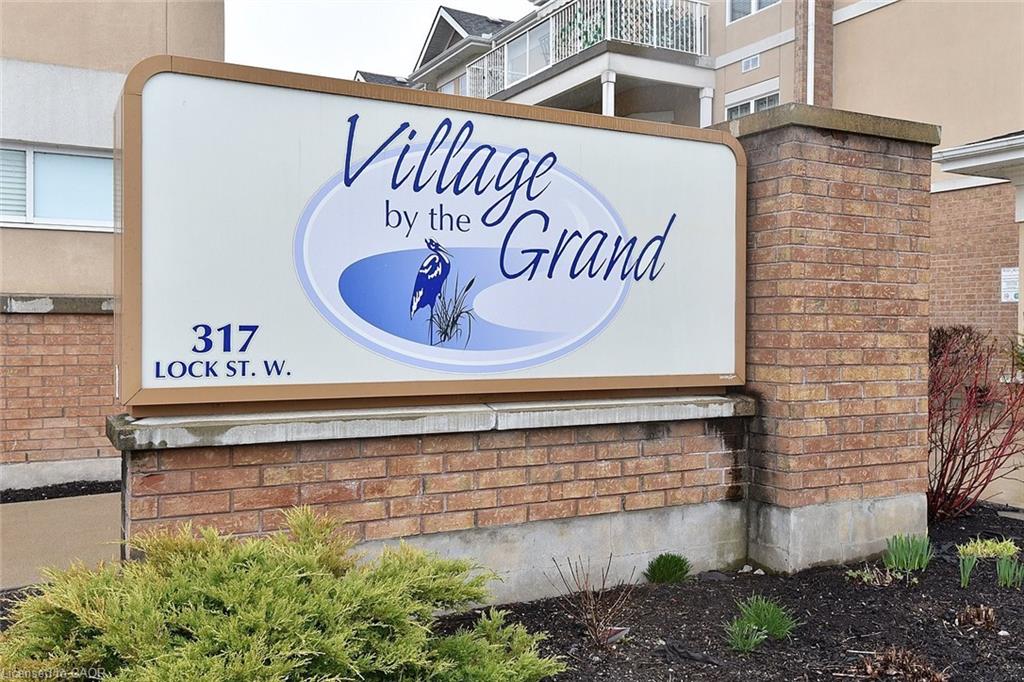
214-317 Lock Street,Dunnville, ON N1A 0A1
Dunnville, ON N1A 0A1

Description
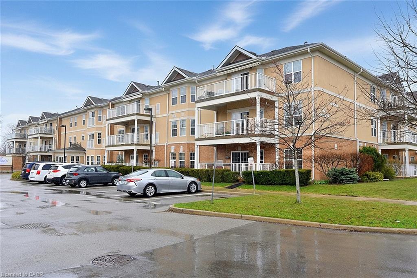
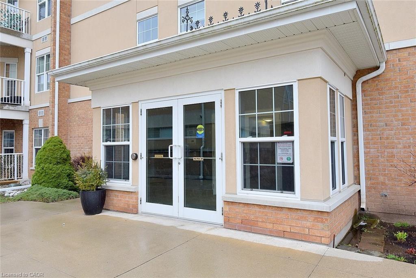
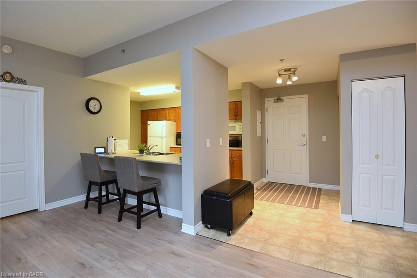
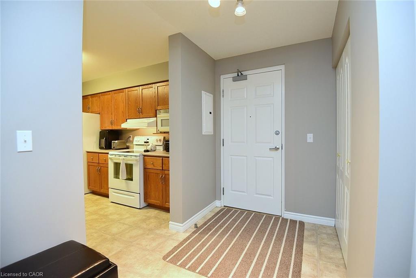
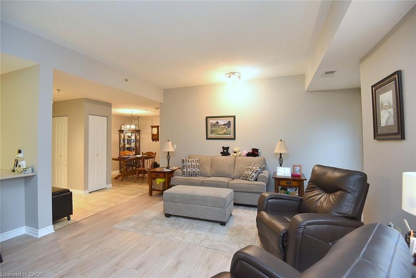
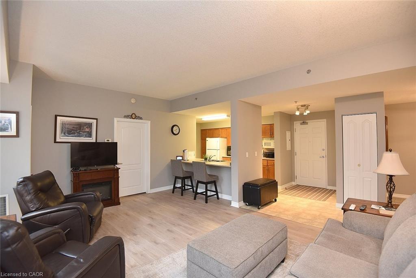
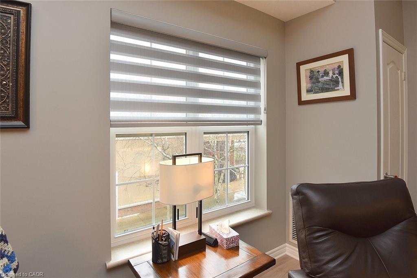
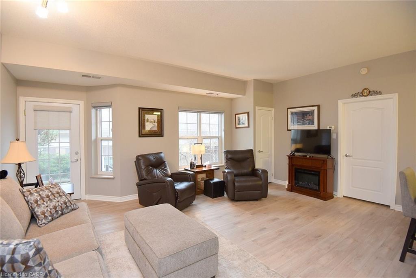
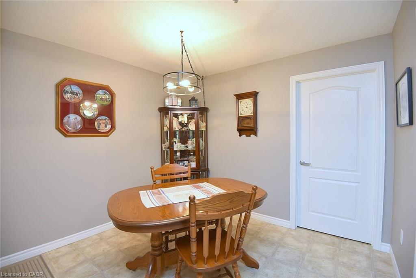
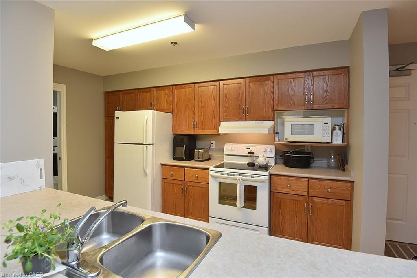
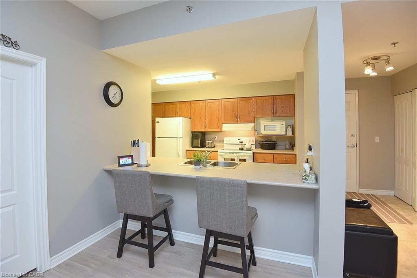
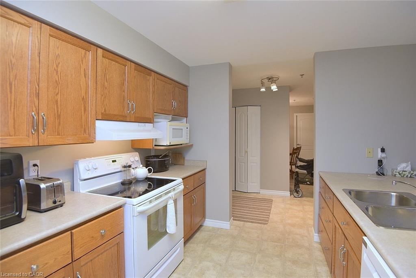
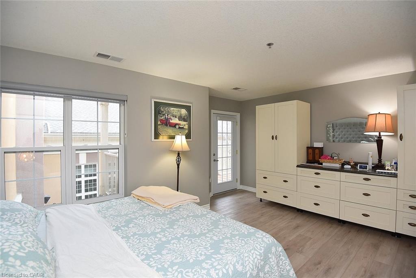
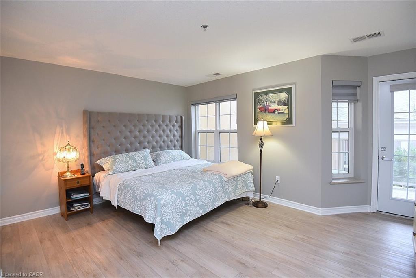
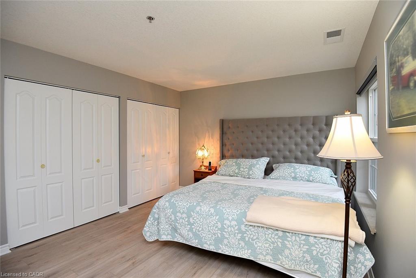
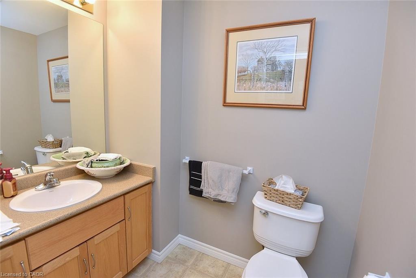
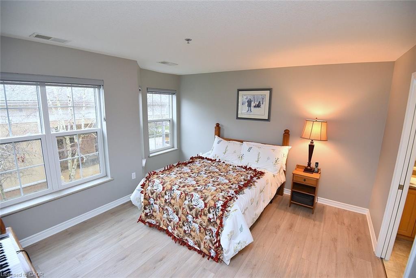
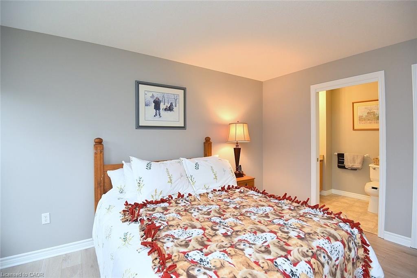
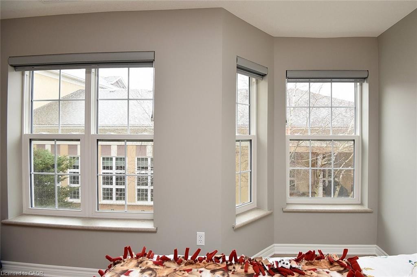
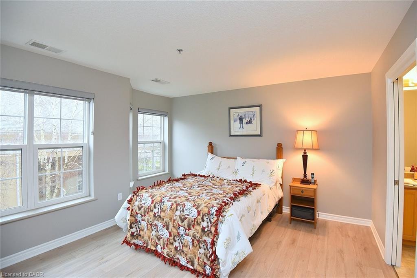
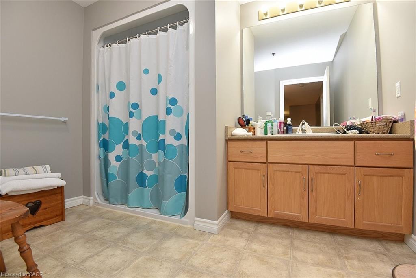
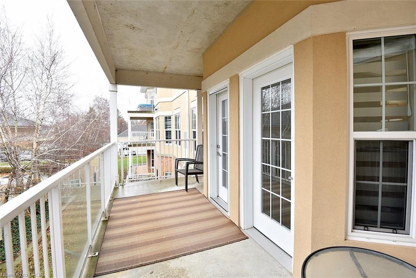
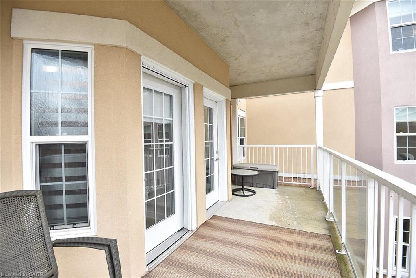
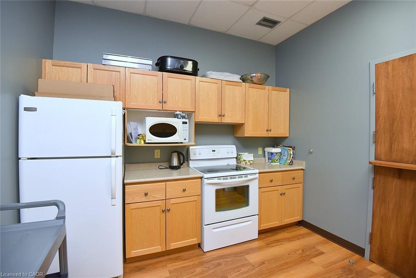
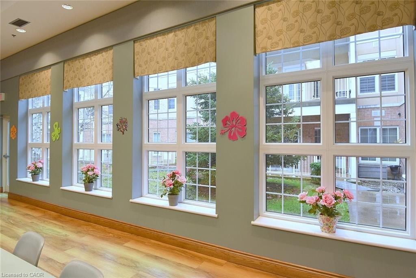
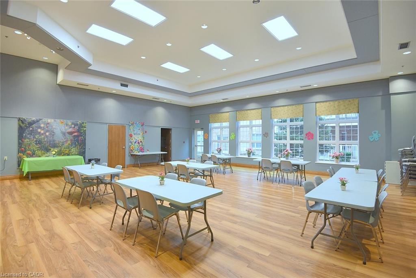
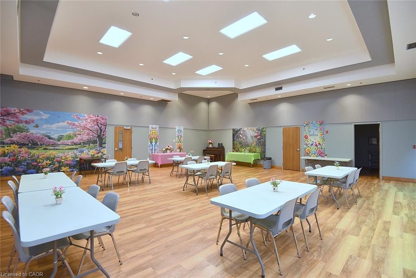
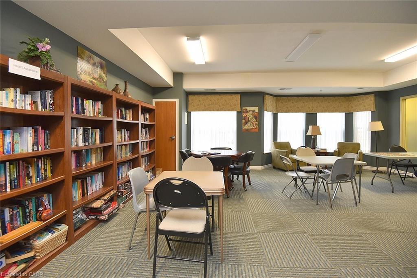
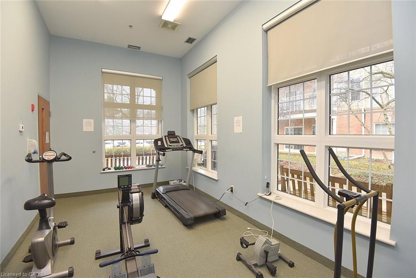
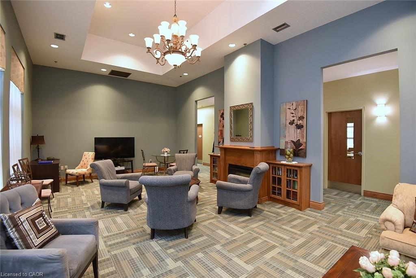
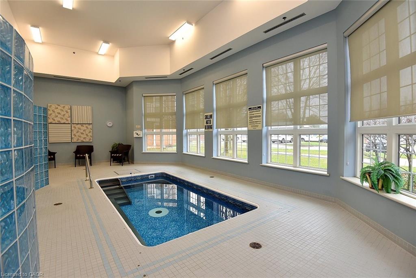
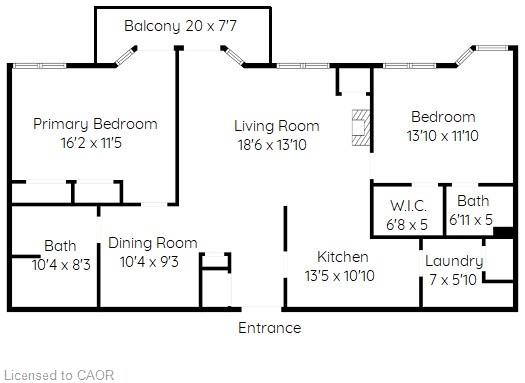
Welcome to the upscale retirement community, Village on the Grand. The Cambridge model, 1300 square feet with 2 Beds + Dining area can be converted to den, 2 baths, 100 sq.ft. Balcony, Primary BR with Walk-In Closet. Built-In Shower Seat, large 2nd BR. The unit, Open Concept, new professionally installed laminate flooring with innovative electric opening and closing window coverings. Enjoy your private balcony through the sliding doors off the spacious living room. The open concept provides an atmosphere of social interaction from Kitchen to Living room. This sought after 55+ facility includes an Indoor Pool, Community Hall, Games Room, Lounge, Craft Room & more. Parking in Front Lot near main entrance. There is an On Site Superintendent M-F., conveniently located next door to Haldimand War Memorial Hospital and Pharmacy. The location close to shopping, the downtown and the Beautiful Grand River, allows the residents to continue the enjoyment of life outside of their residence.
Details
| MLS # | 40819963 |
|---|---|
| Listing Type | For Sale |
| Style | Condominium |
| Building Name | Village By The Grand |
| HOA Dues | $899 |
| Sub-Type | Resale |
| Status | Active |
| Year | 2007 |
| Days On Site | 126 |
| Listing Provided By | Chase Realty Inc. | Dan Lawrence |
Features
| Bed(s) | 2 |
|---|---|
| Bath(s) | 2 Total |
| SQ Feet | 1,300 |
| Pool | Yes |
| Story(s) | 3 |
| Zoning | D A4B |
| Water Front | Yes |
Interior
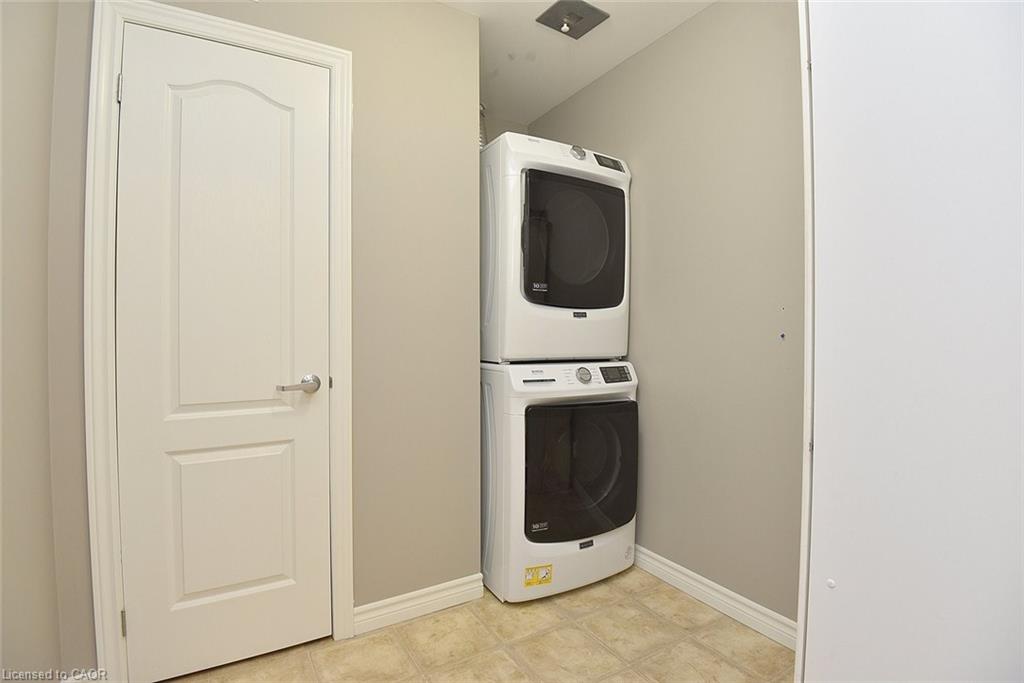
| Appliances | Water Heater, Dishwasher, Dryer, Microwave, Range Hood, Refrigerator, Stove, Washer |
|---|---|
| Rooms Total | 9 |
| Interior Features | High Speed Internet, Elevator, Separate Heating Controls, Separate Hydro Meters |
| Cooling | Central Air |
| Cooling Yes / No | No |
| Heating | Forced Air, Gas Hot Water |
| Heating Yes / No | Yes |
| Window Features | Window Coverings |
| Laundry Features | In-Suite |
Exterior
| Accessibility Features | Bath Grab Bars, Accessible Elevator Installed, Wheelchair Access |
|---|---|
| Exterior Features | Balcony, Controlled Entry, Landscaped, Lighting, Privacy, Recreational Area |
| Lot Features | Urban, Rectangular, Business Centre, City Lot, Near Golf Course, Hospital, Landscaped, Library, Marina, Park, Place of Worship, Playground Nearby, Quiet Area, Rec./Community Centre, School Bus Route, Schools |
| Construction Materials | Stucco, Other |
| Roof | Shingle, Other |
| Foundation Details | Poured Concrete |
| Waterfront Features | River/Stream |
| Patio And Porch Features | Open, Patio |
| Security Features | Carbon Monoxide Detector, Smoke Detector |
Parking
| Parking Features | Assigned |
|---|---|
| Open Parking Yes / No | Yes |
| Attached Garage Yes / No | No |
Utilities
| Utilities | Cable Available, Electricity Connected, Natural Gas Connected, Street Lights, Phone Connected |
|---|---|
| Sewer | Sewer (Municipal) |
Taxes
| Tax Annual Amount | 2907.88 |
|---|
Area Information
| Province | ON |
|---|---|
| County | Haldimand |
| City | Dunnville |
| Postal Code | N1A 0A1 |
| Area | Dunnville |
| Subarea | 061 Dunnville Municipal |
| Community Name | 061 Dunnville Municipal |
| Listing VS Median (in 061 Dunnville Municipal) | |
Price: $539,000 low | high Med: $589,500 sqft: 1,300 low | high Med: 1,117 $ / sqft: $415 low | high Med: $528 On site: 126 low | high Med: 77.5 | |
Market Activity N1A 0A1
Request a showing
Request a showing
Contact
Learn More About This Property

| Province | ON |
|---|---|
| County | Haldimand |
| City | Dunnville |
| Postal Code | N1A 0A1 |
| Area | Dunnville |
| Subarea | 061 Dunnville Municipal |
| Community Name | 061 Dunnville Municipal |
| Listing VS Median (in 061 Dunnville Municipal) | |
Price: $539,000 low | high Med: $589,500 sqft: 1,300 low | high Med: 1,117 $ / sqft: $415 low | high Med: $528 On site: 126 low | high Med: 77.5 | |