
 New Listing
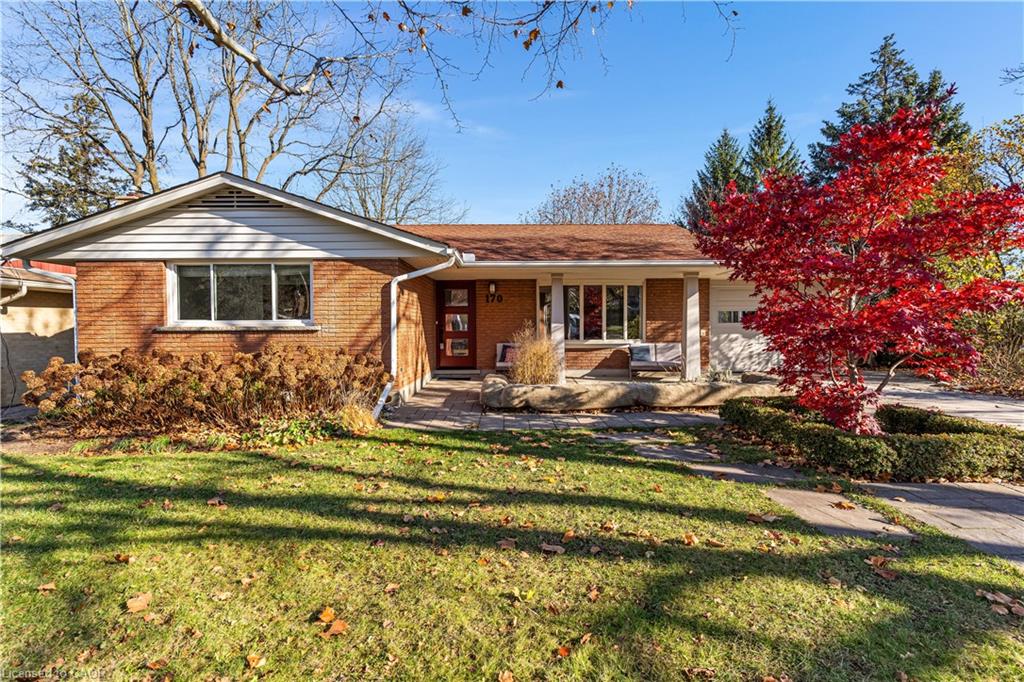
170 Blair Road,Cambridge, ON N1S 2J6
Cambridge, ON N1S 2J6

Description
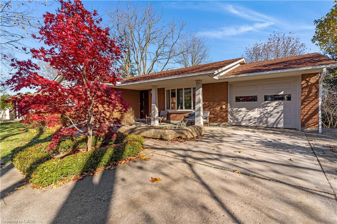
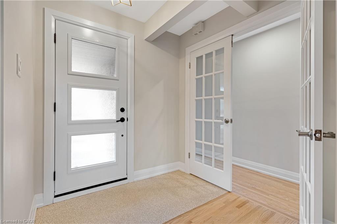
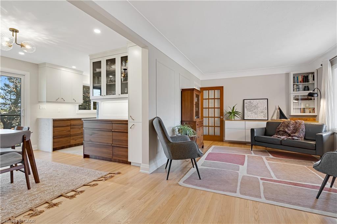
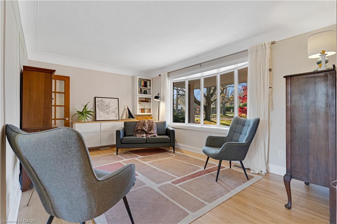
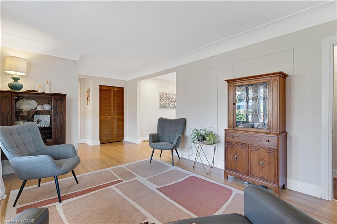
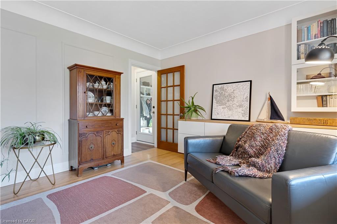
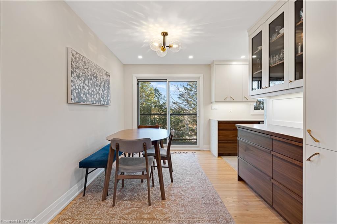
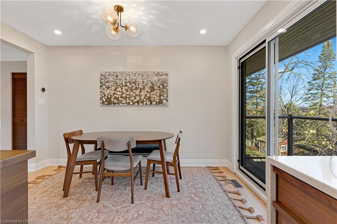
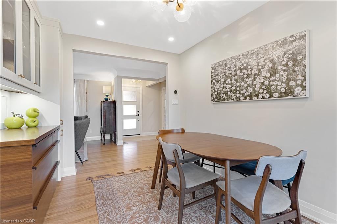
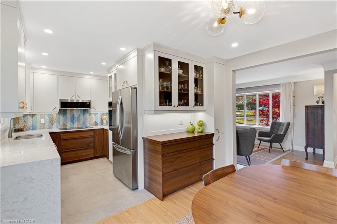
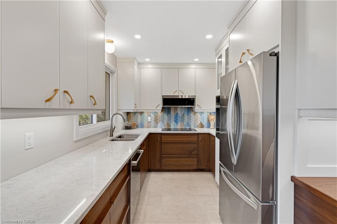
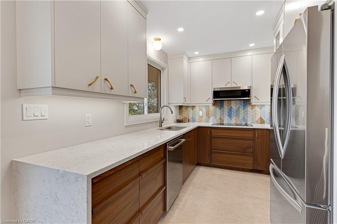
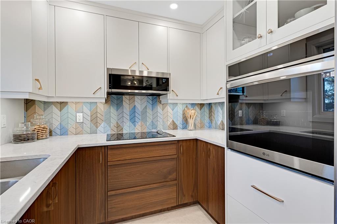
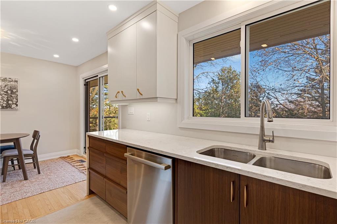
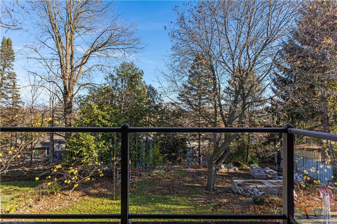
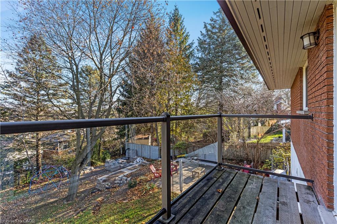
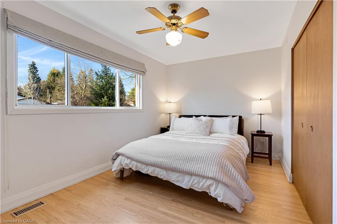
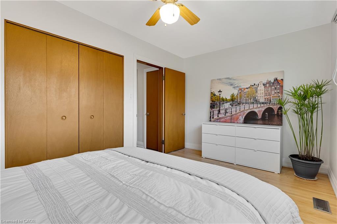
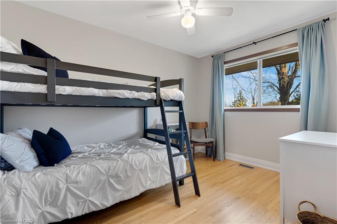
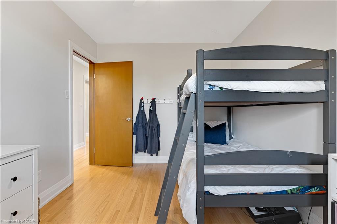
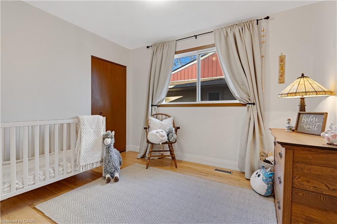
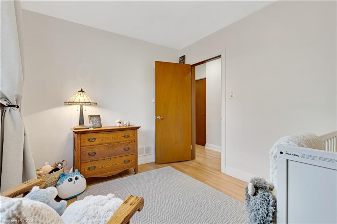
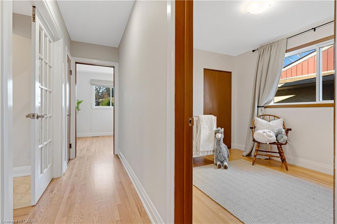
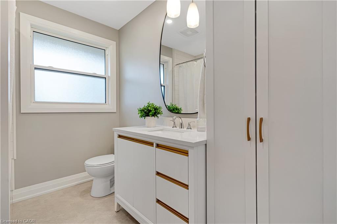
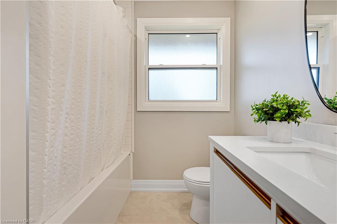
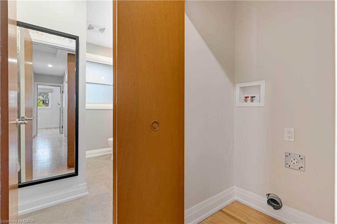
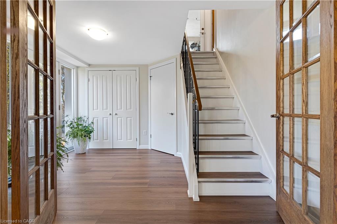
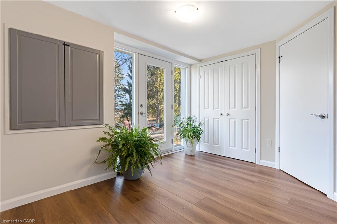
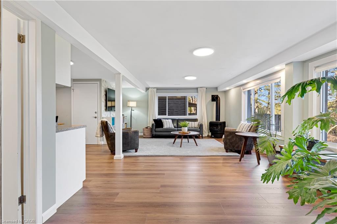
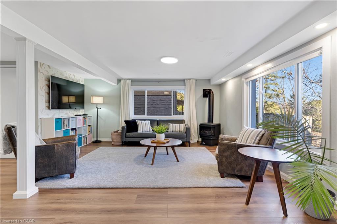
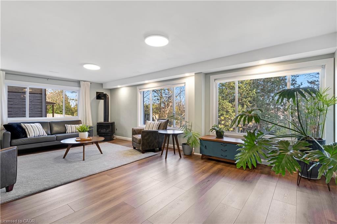
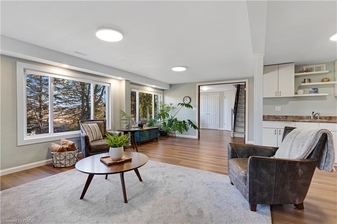
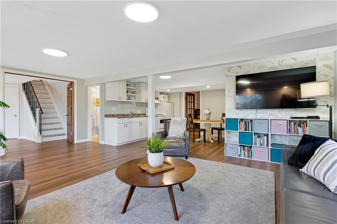
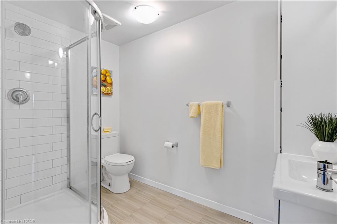
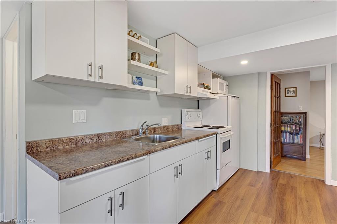
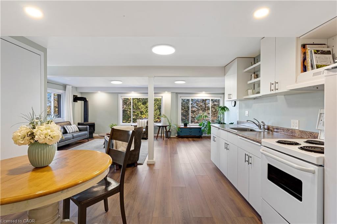
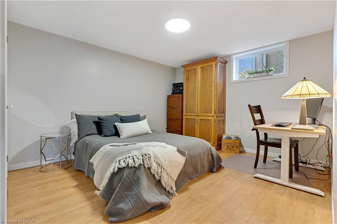
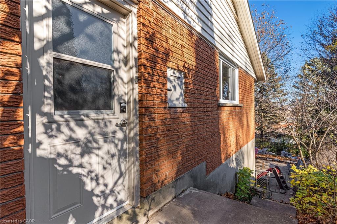
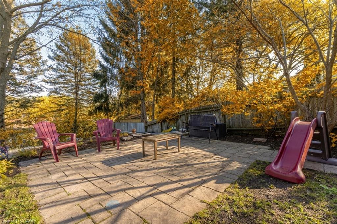
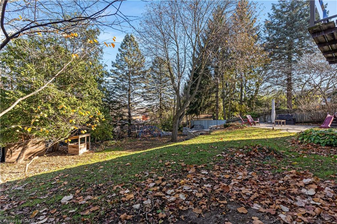
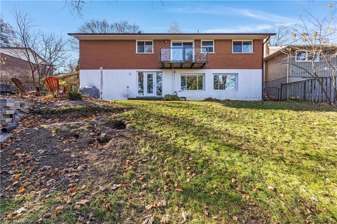
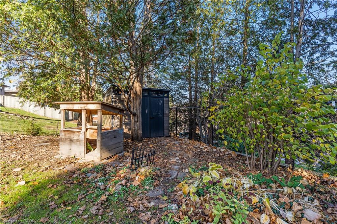
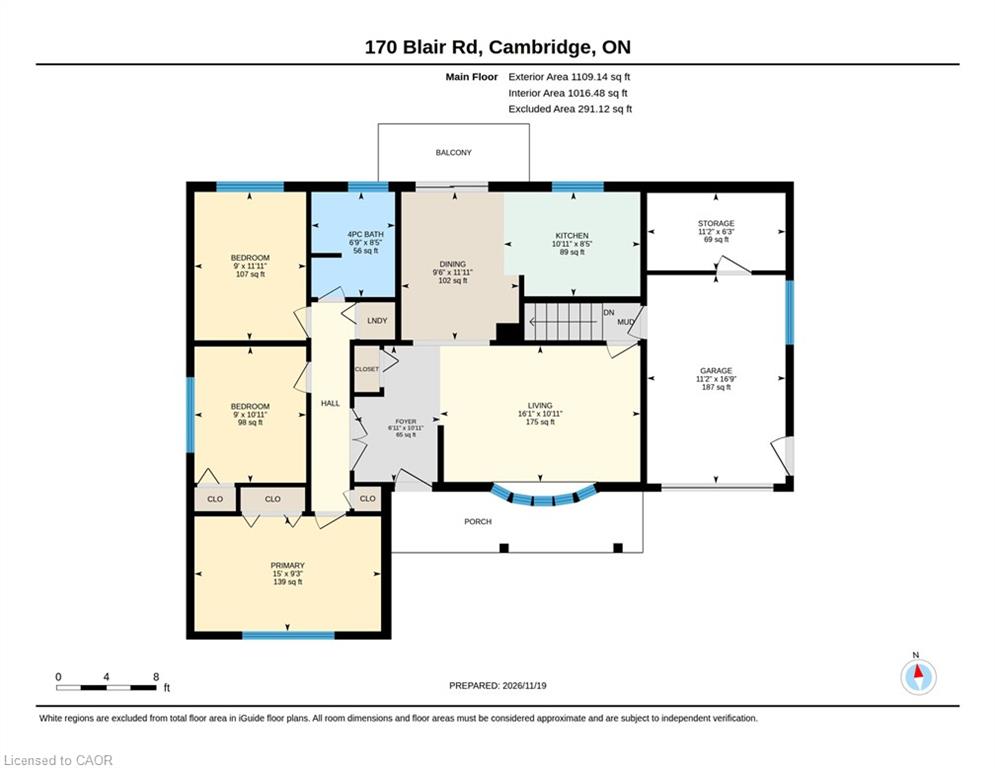
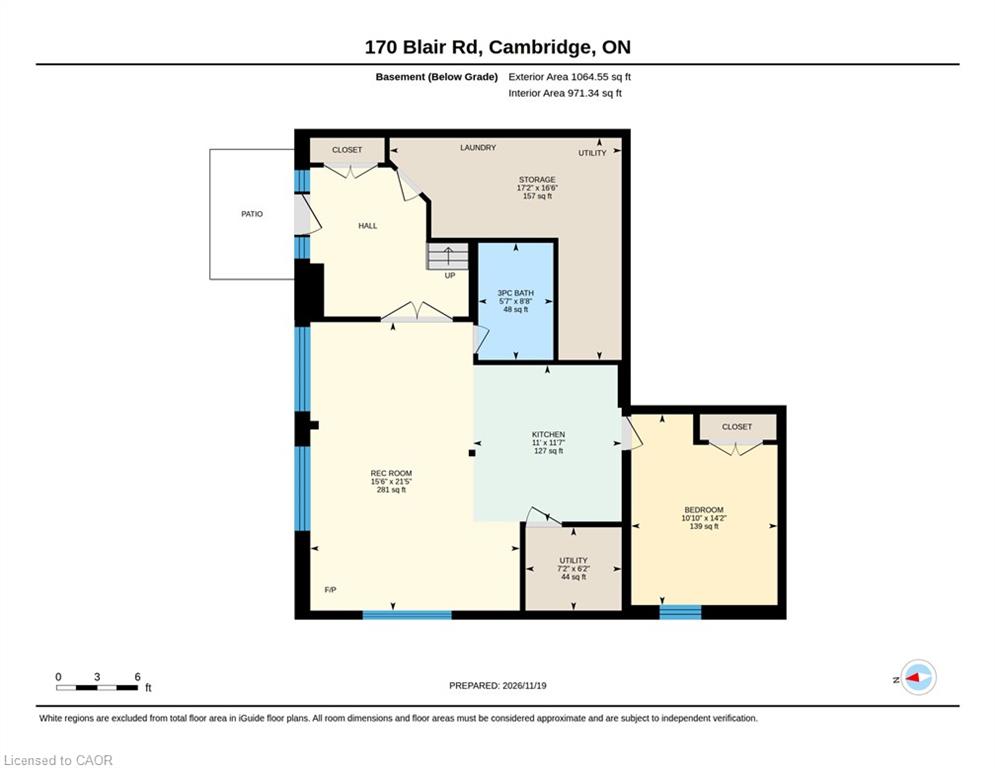
Renovated West Galt home built by Tamroth on a 52 x 127 ft lot with a finished walk-out basement and in-law potential. The 2025 updates include a new kitchen with newer appliances, a new main bathroom, refinished original oak floors, new ceiling lighting, main-floor laundry is an additional option (with a hook-ups already installed) and a 200-amp panel. There are 3+1 bedrooms and 2 baths. The newly, fully finished lower level has extra arge windows, a bathroom, rock wool sound insulation and a walk-out to the yard. Natural gas furnace and central A/C, newer windows and doors, insulated garage door, and soffit, fascia and eavestroughs (2018). Extensive landscaping front and back includes terraced gardens, a new garden staircase (2026), a patio, a new shed and beautifully landscaped front gardens. Single-car garage.
Details
| MLS # | 40878734 |
|---|---|
| Listing Type | For Sale |
| Style | House |
| Sub-Type | Resale |
| Status | Active |
| Year | 1965 |
| Days On Site | 1 |
| Listing Provided By | Re/Max Twin City Realty Inc. | Kathy Long |
Features
| Bed(s) | 4 |
|---|---|
| Bath(s) | 2 Total |
| SQ Feet | 1,109 |
| Garage | 1 |
| Basement | Y |
| Story(s) | 1 |
| Zoning | R4 |
| Acreage | 0.14 |
| Water Front | Yes |
Interior
| Appliances | Water Heater Owned, Water Softener, Dishwasher, Dryer, Refrigerator, Stove, Washer |
|---|---|
| Rooms Total | 12 |
| Interior Features | In-Law Floorplan |
| Cooling | Central Air |
| Cooling Yes / No | No |
| Heating | Forced Air, Natural Gas |
| Heating Yes / No | Yes |
| Fireplaces Total | 1 |
| Fireplace Features | Gas, Recreation Room |
| Laundry Features | In Basement, Main Level |
Exterior
| Lot Features | Urban, City Lot, Major Highway, Park, Place of Worship, Public Transit |
|---|---|
| Construction Materials | Aluminum Siding, Brick Veneer |
| Roof | Asphalt Shing |
| Foundation Details | Concrete Perimeter |
| Waterfront Features | River/Stream |
Parking
| Garage Spaces | 1 |
|---|---|
| Parking Features | Attached Garage, Garage Door Opener |
| Open Parking Yes / No | Yes |
| Attached Garage Yes / No | Yes |
Utilities
| Sewer | Sewer (Municipal) |
|---|
Taxes
| Tax Annual Amount | 4597.02 |
|---|
Area Information
| Province | ON |
|---|---|
| County | Waterloo |
| City | Cambridge |
| Postal Code | N1S 2J6 |
| Area | 11 Galt West |
| Subarea | 10 Victoria |
| Community Name | 10 Victoria |
| Listing VS Median (in 10 Victoria) | |
Price: $765,000 low | high Med: $784,900 sqft: 1,109 low | high Med: 1,679 $ / sqft: $690 low | high Med: $468 On site: 1 low | high Med: 22 | |
Request a showing
Request a showing
Contact
Learn More About This Property

| Province | ON |
|---|---|
| County | Waterloo |
| City | Cambridge |
| Postal Code | N1S 2J6 |
| Area | 11 Galt West |
| Subarea | 10 Victoria |
| Community Name | 10 Victoria |
| Listing VS Median (in 10 Victoria) | |
Price: $765,000 low | high Med: $784,900 sqft: 1,109 low | high Med: 1,679 $ / sqft: $690 low | high Med: $468 On site: 1 low | high Med: 22 | |