70 Progress Avenue,Kitchener, ON N2R 0R7
Kitchener, ON N2R 0R7

Description
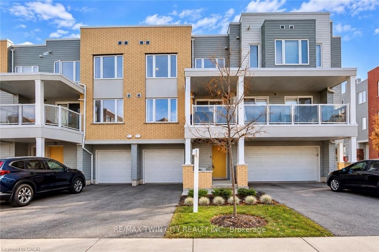
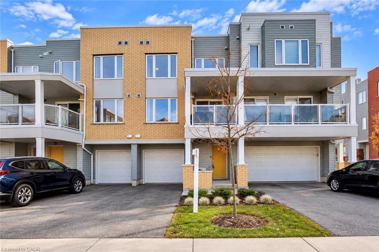
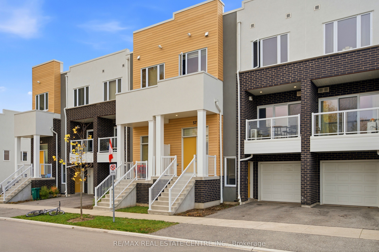
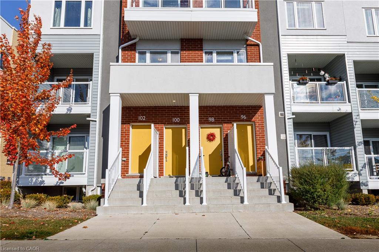
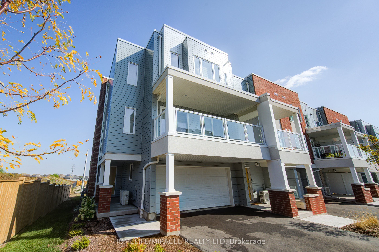
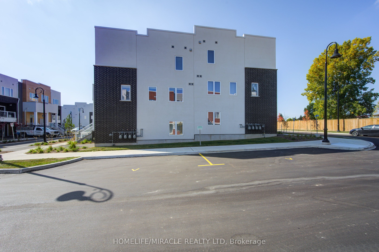
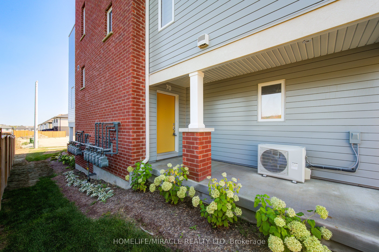
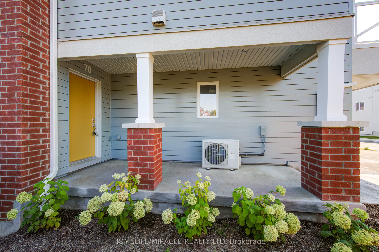
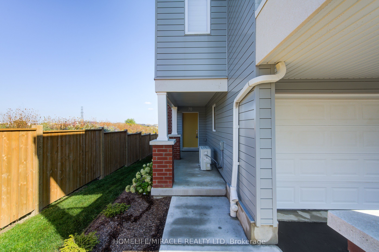
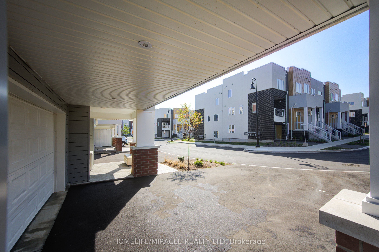
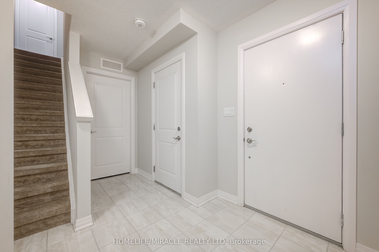
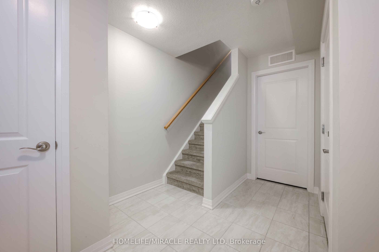
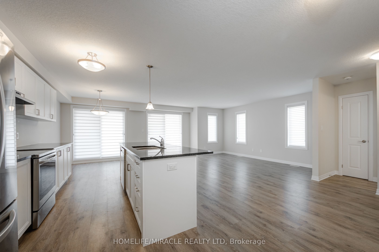
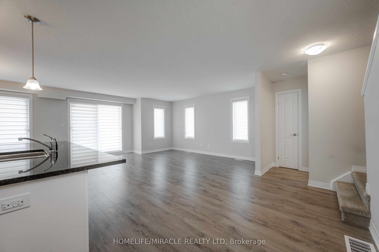
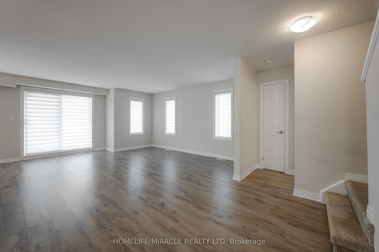
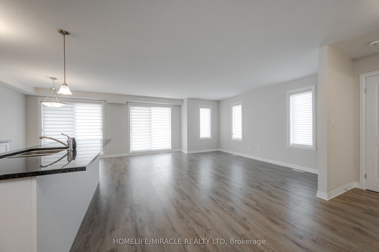
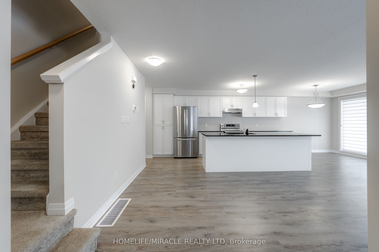
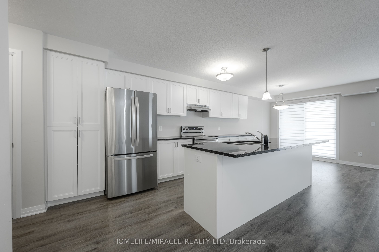
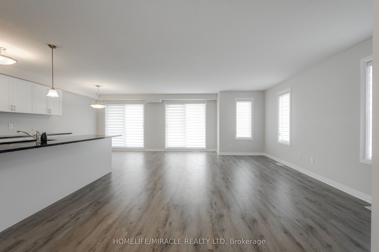
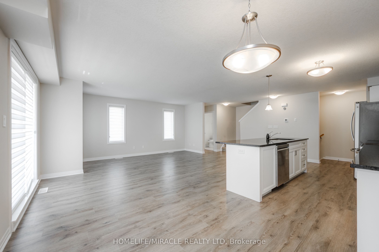
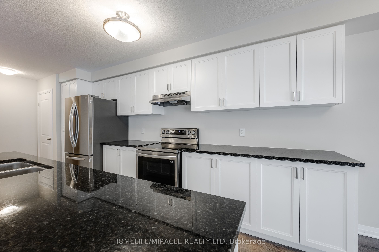
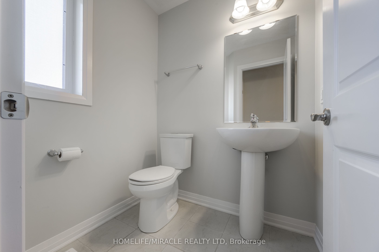
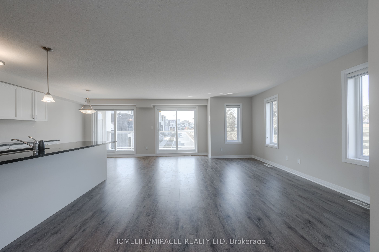
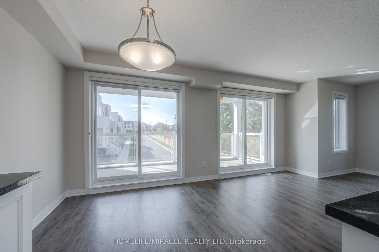
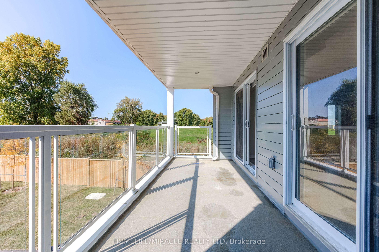
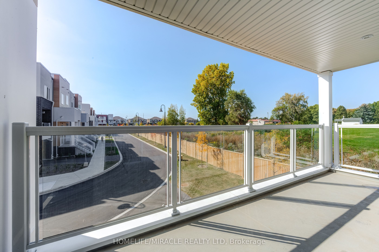
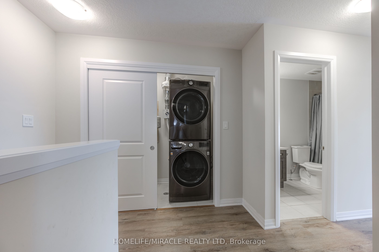
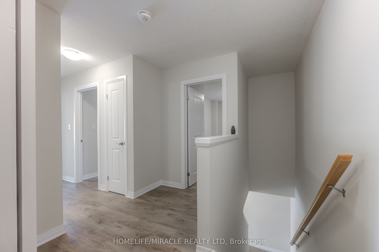
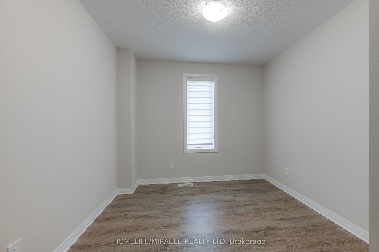
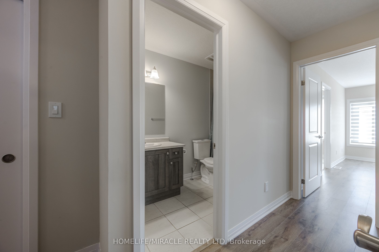
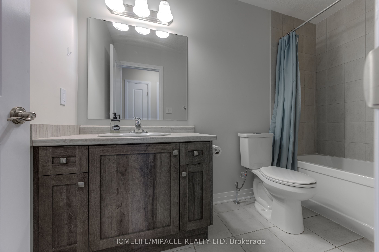
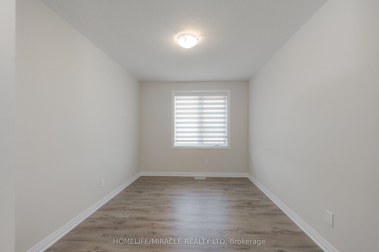
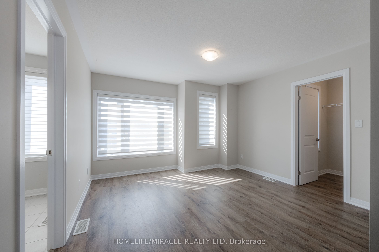
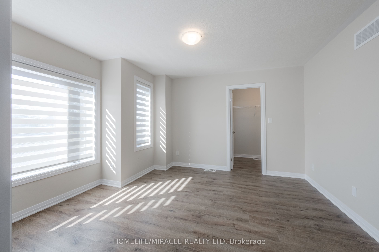
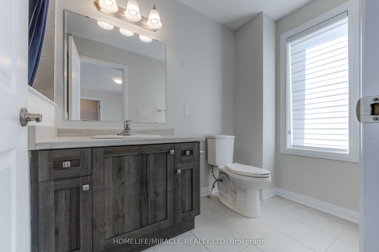
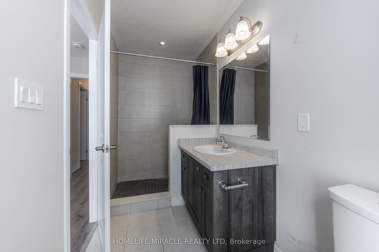
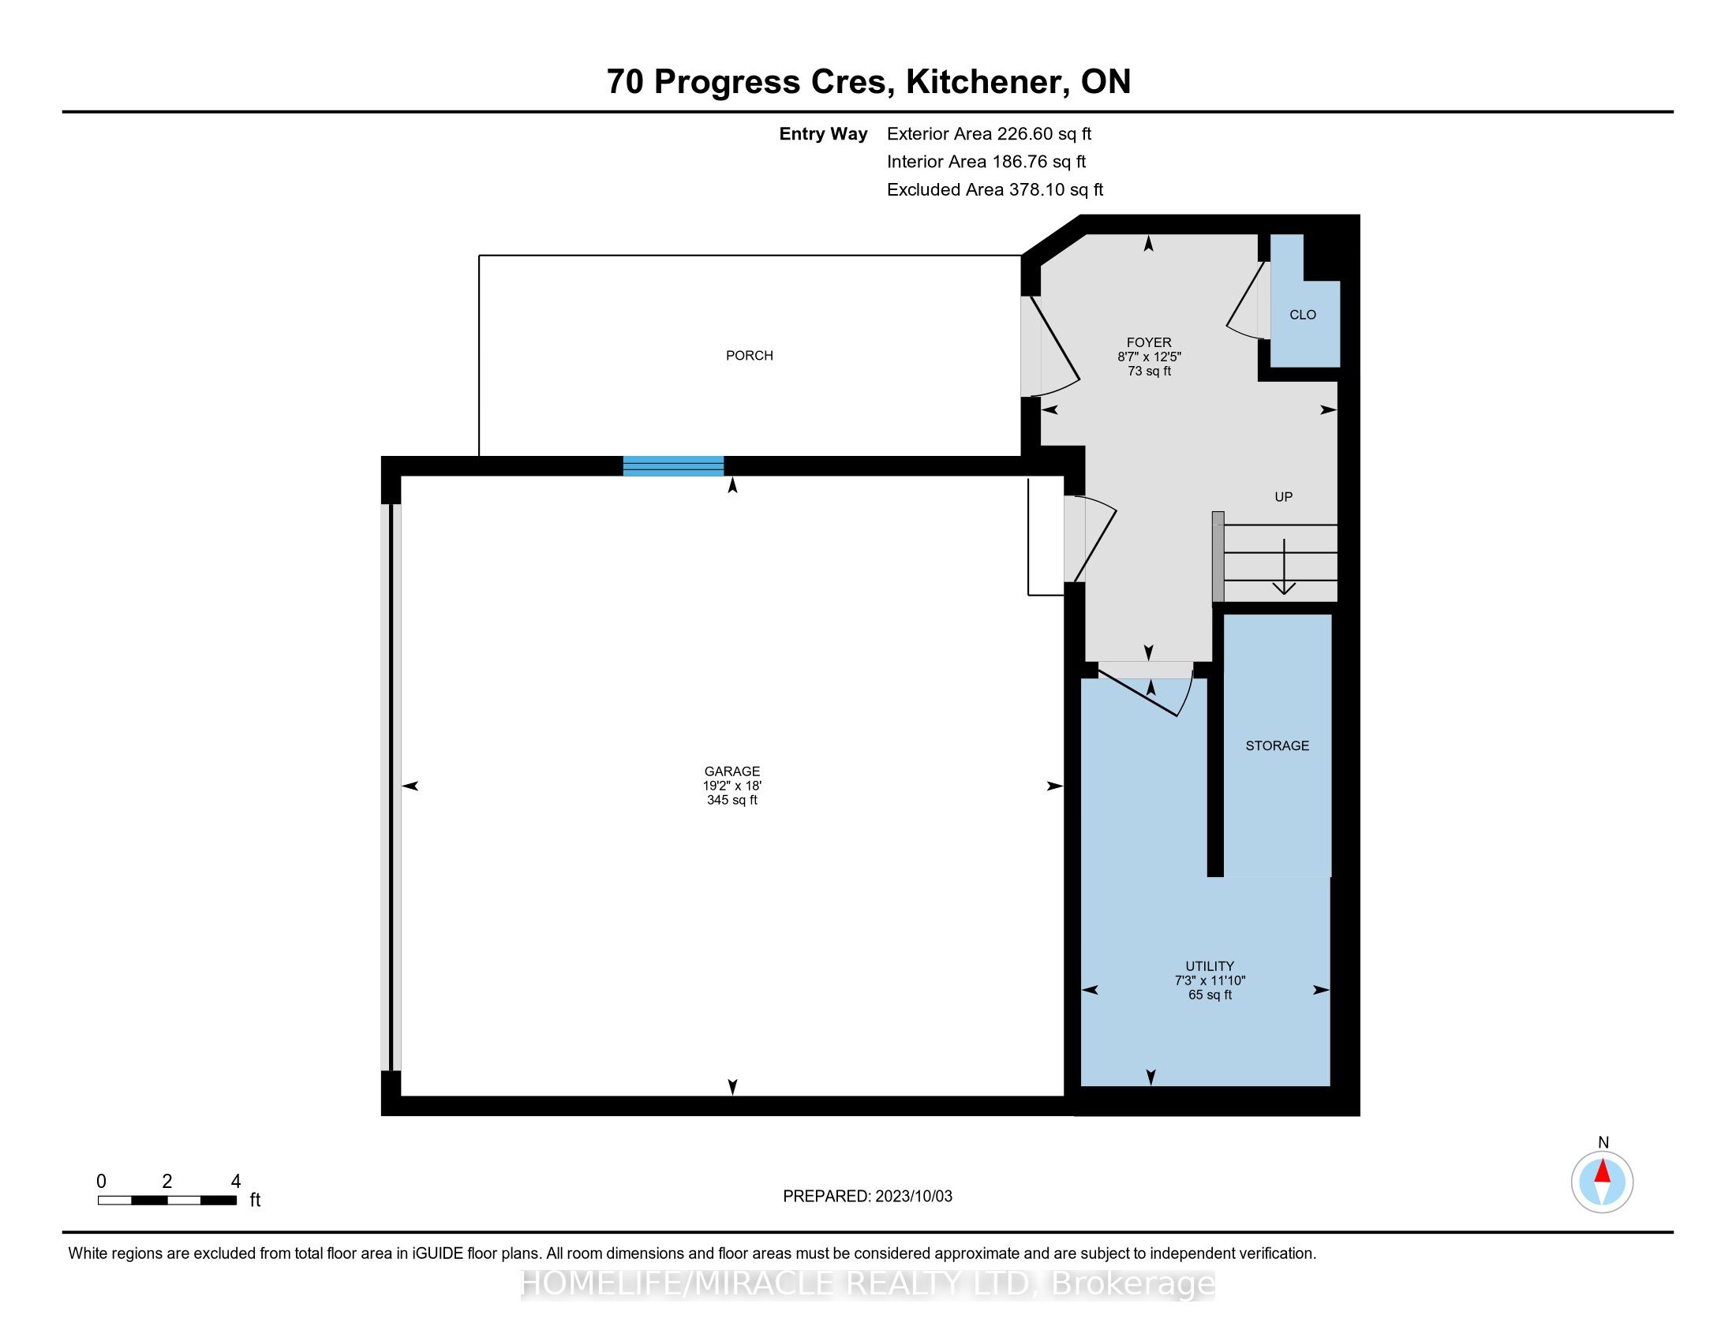
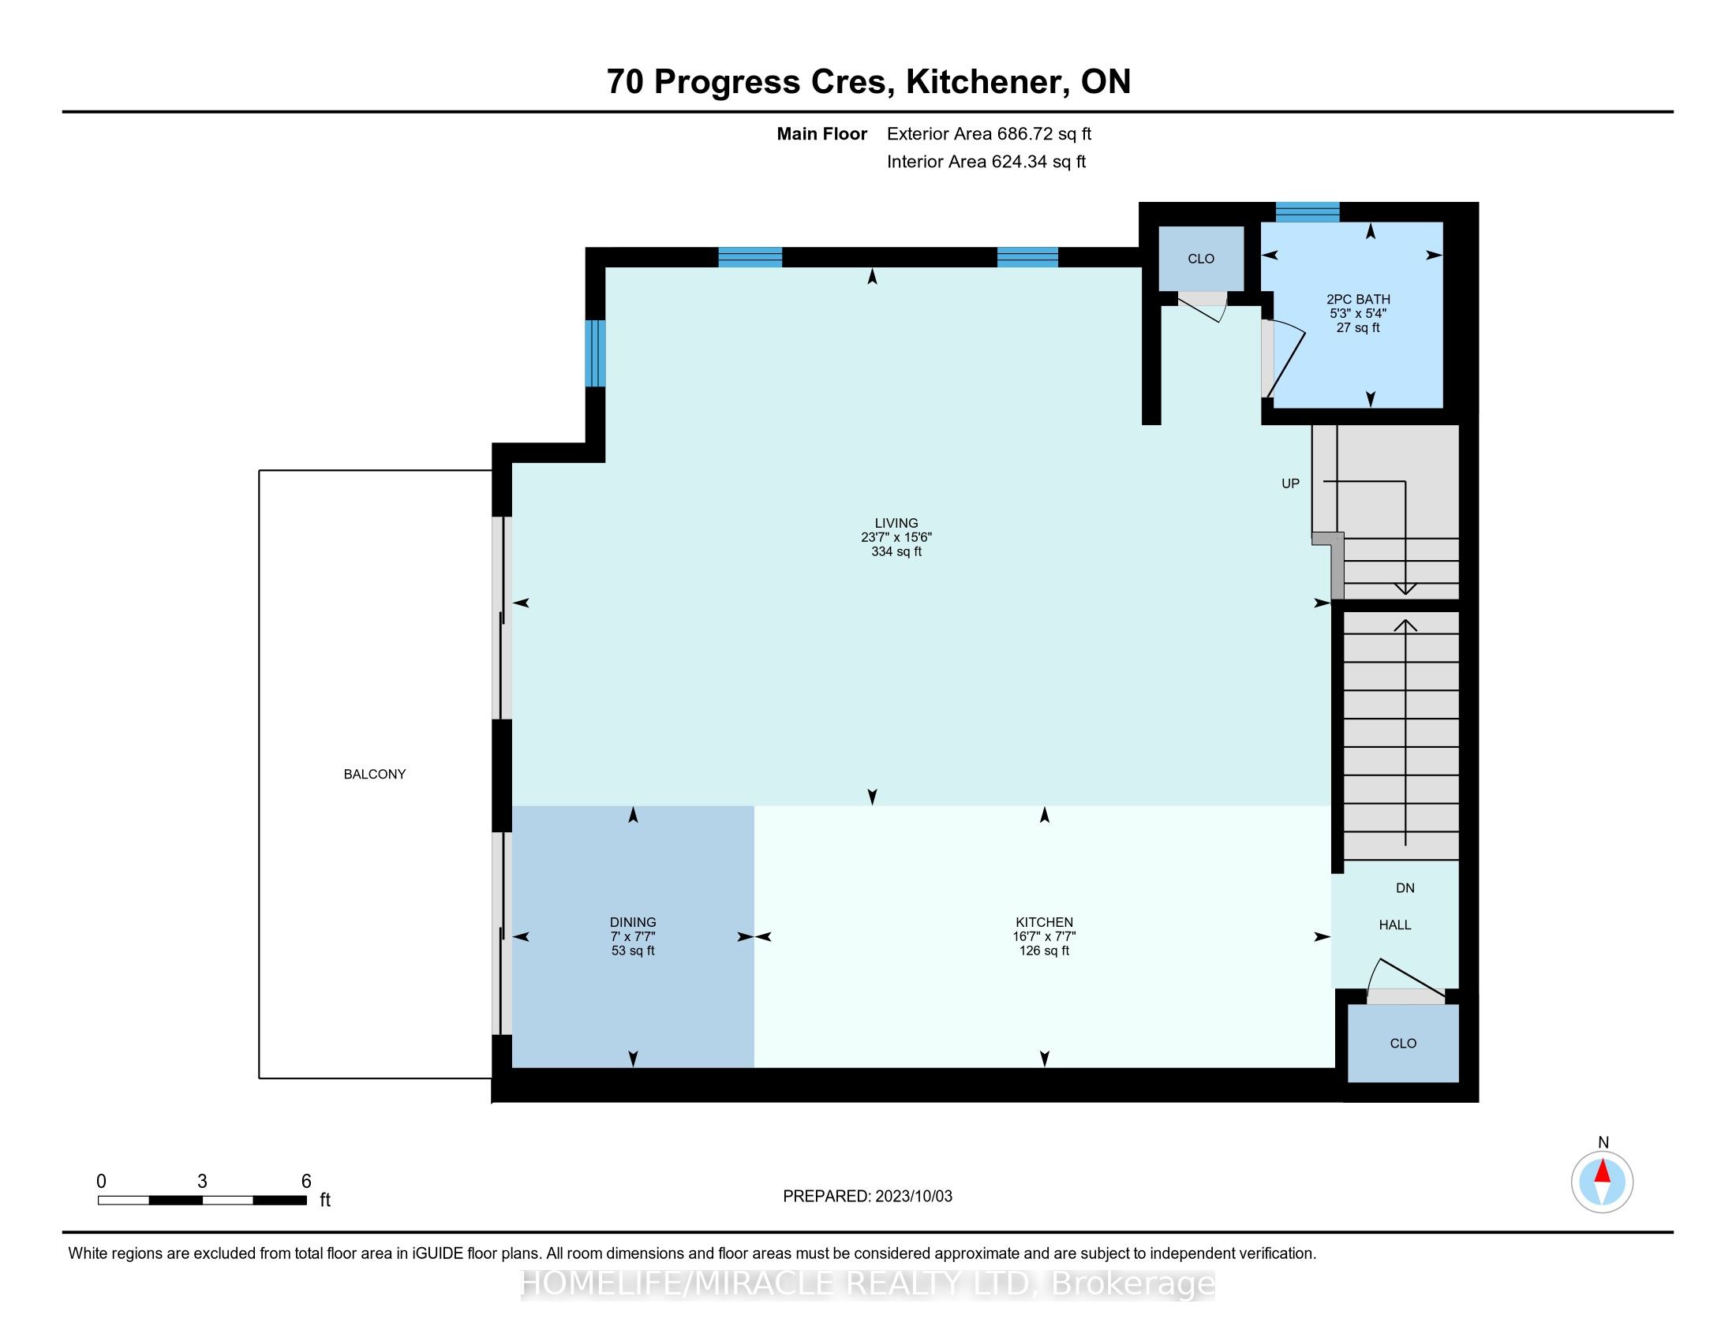
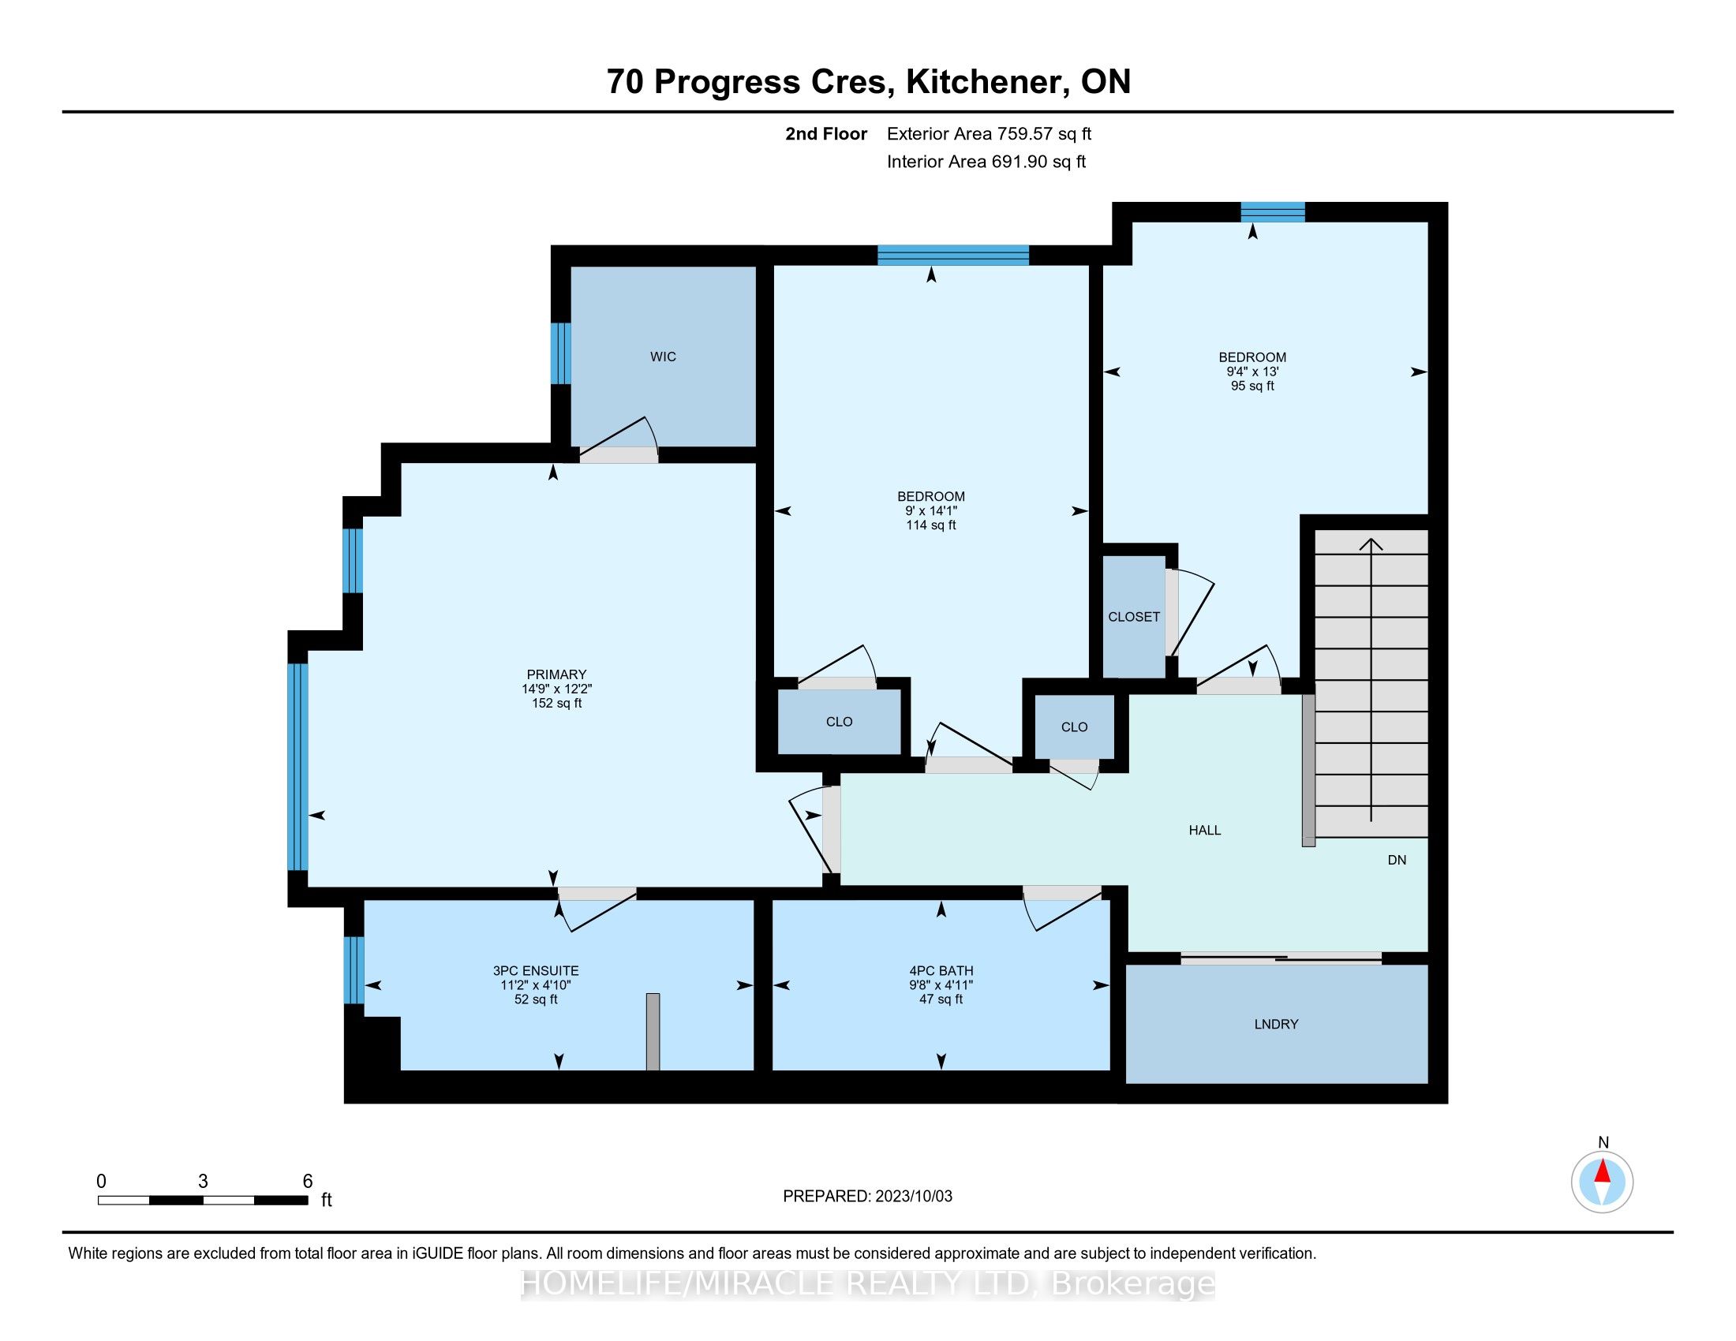
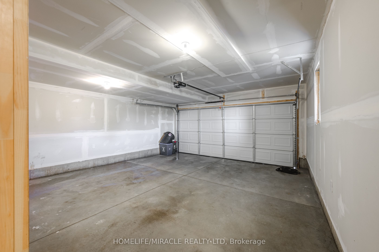
Welcome to 70 Progress Ave! This spectacular, fully furnished corner unit townhome is located in the highly desirable Huron Village community of Kitchener. Offering approximately 1,700 sq. ft. of bright, carpet-free living space, this almost new home features 3 bedrooms, 3 bathrooms, a double car garage, and the feel of a semi detached home with unobstructed views. The main floor boasts 9'ft ceilings, beautiful engineered wood flooring, and a spacious open concept layout. The upgraded kitchen features quartz countertops, a large centre island, extended cabinetry, high end stainless steel appliances, and a convenient pantry. Step outside to the large balcony perfect for relaxing or entertaining. A powder room and ample storage complete the main level. Upstairs, the spacious primary bedroom features a walk in closet and a 3 piece ensuite. Two additional generously sized bedrooms each offer walk in closets, along with a4-piece main bathroom and convenient upper floor laundry.**Fully furnished and Bell high-speed internet included** This home is ideal for those seeking comfort, style, and convenience. Additional features include Tarion Warranty coverage and a double car garage. Enjoy an excellent location close to top rated schools, parks, public transit, grocery stores, shopping plazas, scenic trails, and major highways. Don't miss this opportunity to live in one of Kitchener's most sought after communities!
Details
| MLS # | X13747196 |
|---|---|
| Listing Type | For Sale |
| Style | House |
| HOA Dues | $412 |
| Sub-Type | Resale |
| Status | Price Change |
| Year | 0 |
| Days On Site | 74 |
| Listing Provided By | HOMELIFE/MIRACLE REALTY LTD | X13747196 406007 |
Features
| Bed(s) | 3 |
|---|---|
| Bath(s) | 3 |
| Garage | 2 |
| Story(s) | 3 |
Interior
| Interior Features | Air Exchanger, Auto Garage Door Remote |
|---|---|
| Cooling | Central Air |
| Heat Source | Gas |
| Fireplace Yes / No | No |
| Laundry Features | Ensuite |
Exterior
| Exterior Features | Privacy |
|---|---|
| Roof | Asphalt Shingle |
| Foundation Details | Concrete |
| Construction Materials | Aluminum Siding, Brick |
Parking
| Garage Yes / No | Yes |
|---|---|
| Parking Features | Private |
Taxes
| Tax Annual Amount | 3975 |
|---|---|
| Tax Year | 2025 |
Area Information
| Province | ON |
|---|---|
| County | Waterloo |
| City | Kitchener |
| Postal Code | N2R 0R7 |
| Listing VS Median (in N2R 0R7) | |
Price: $599,900 low | high Med: $3,000 On site: 74 low | high Med: 239 | |
Request a showing
Request a showing
Contact
Learn More About This Property

| Province | ON |
|---|---|
| County | Waterloo |
| City | Kitchener |
| Postal Code | N2R 0R7 |
| Listing VS Median (in N2R 0R7) | |
Price: $599,900 low | high Med: $3,000 On site: 74 low | high Med: 239 | |