
574286 Sideroad 40,West Grey, ON N0C 1H0
West Grey, ON N0C 1H0

Description
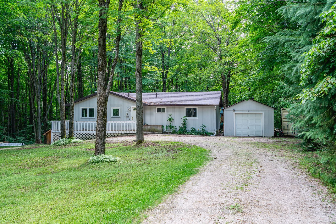
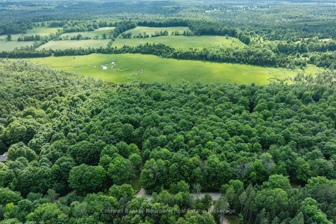
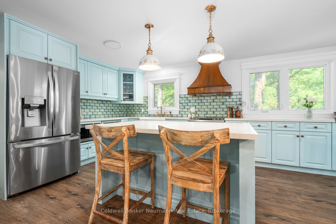
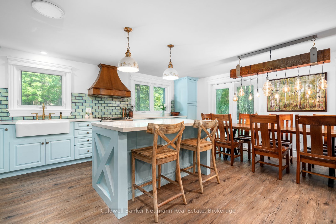
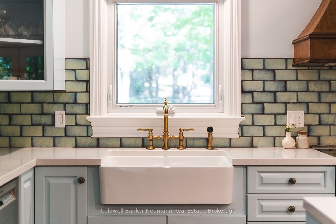
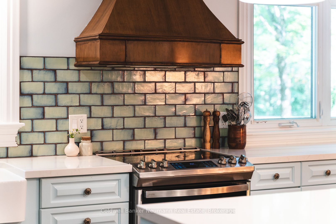
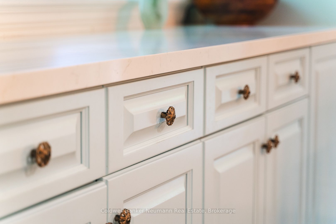
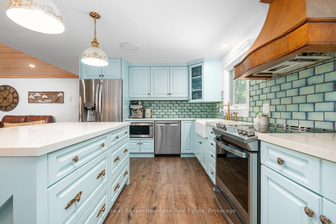
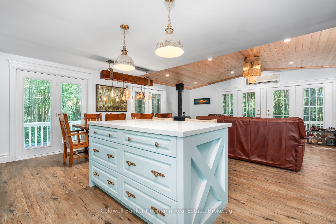
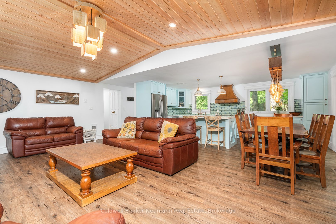
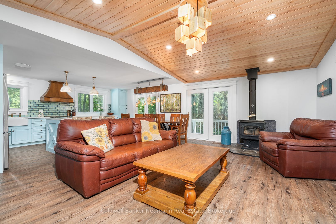
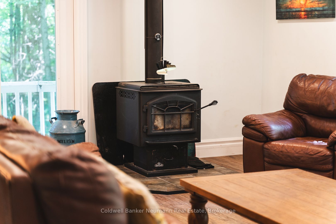
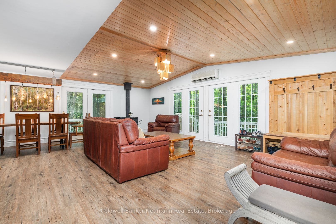
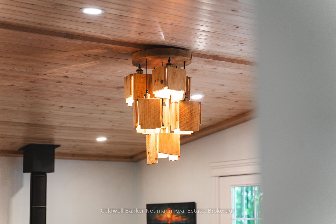
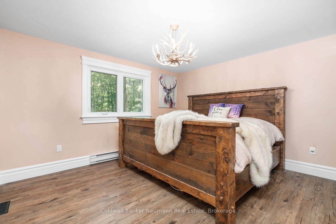
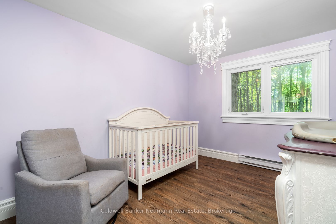
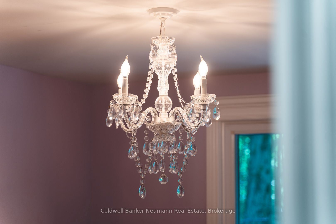
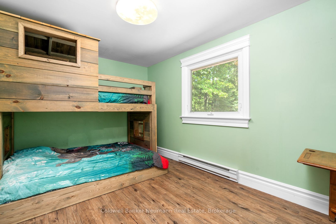
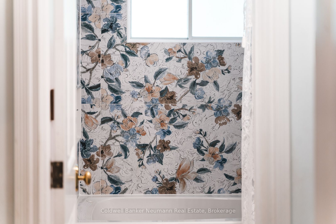
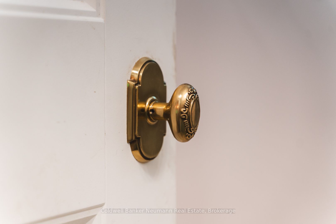
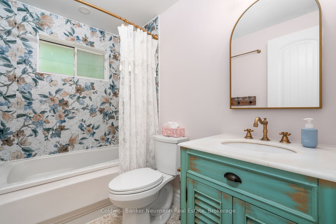
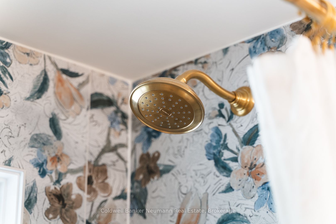
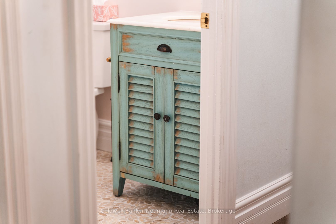
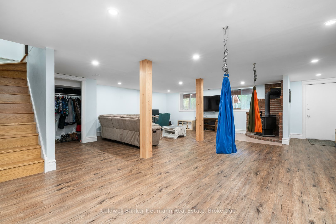
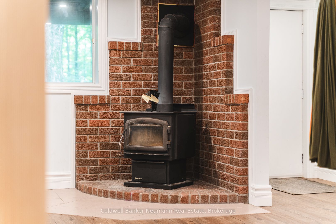
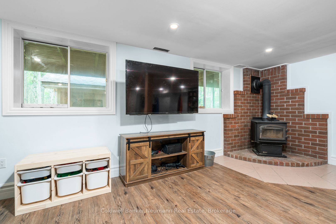
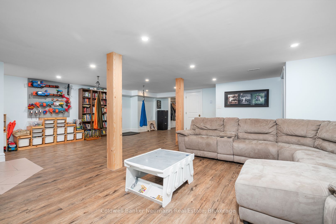
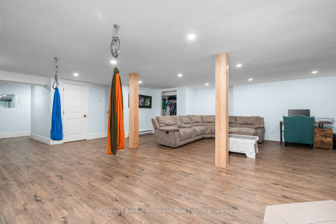
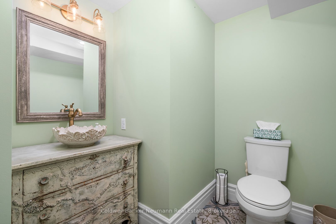
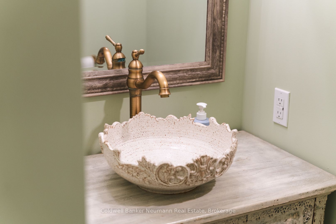
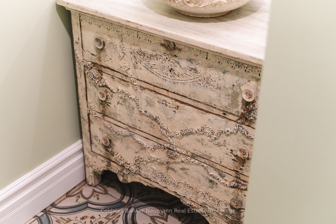
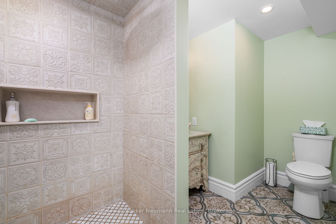
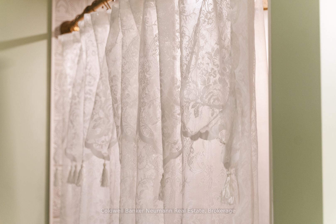
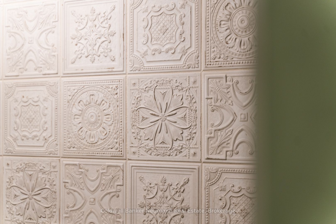
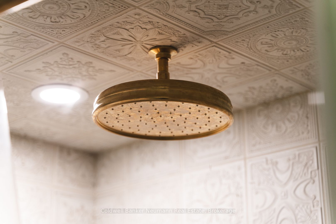
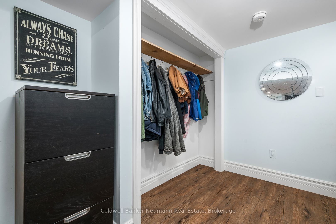
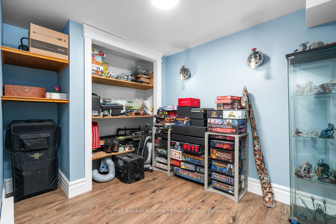
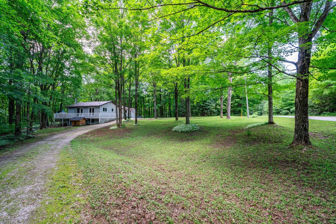
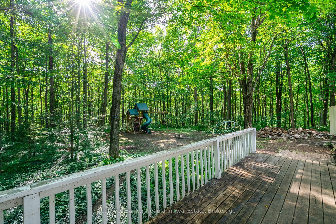
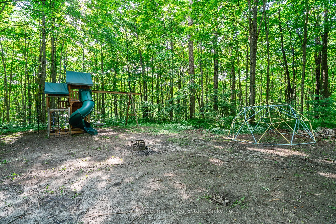
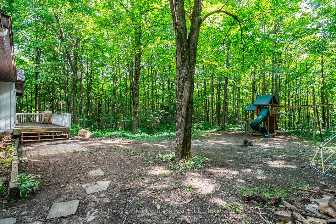
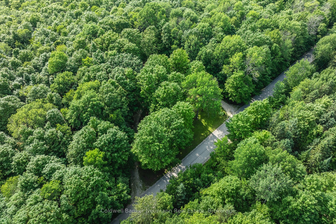
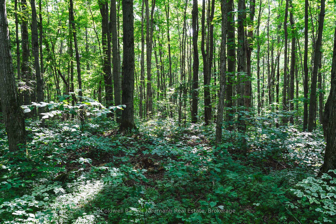
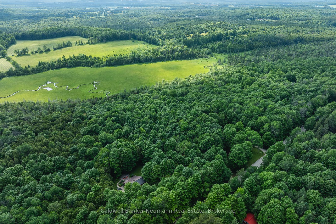
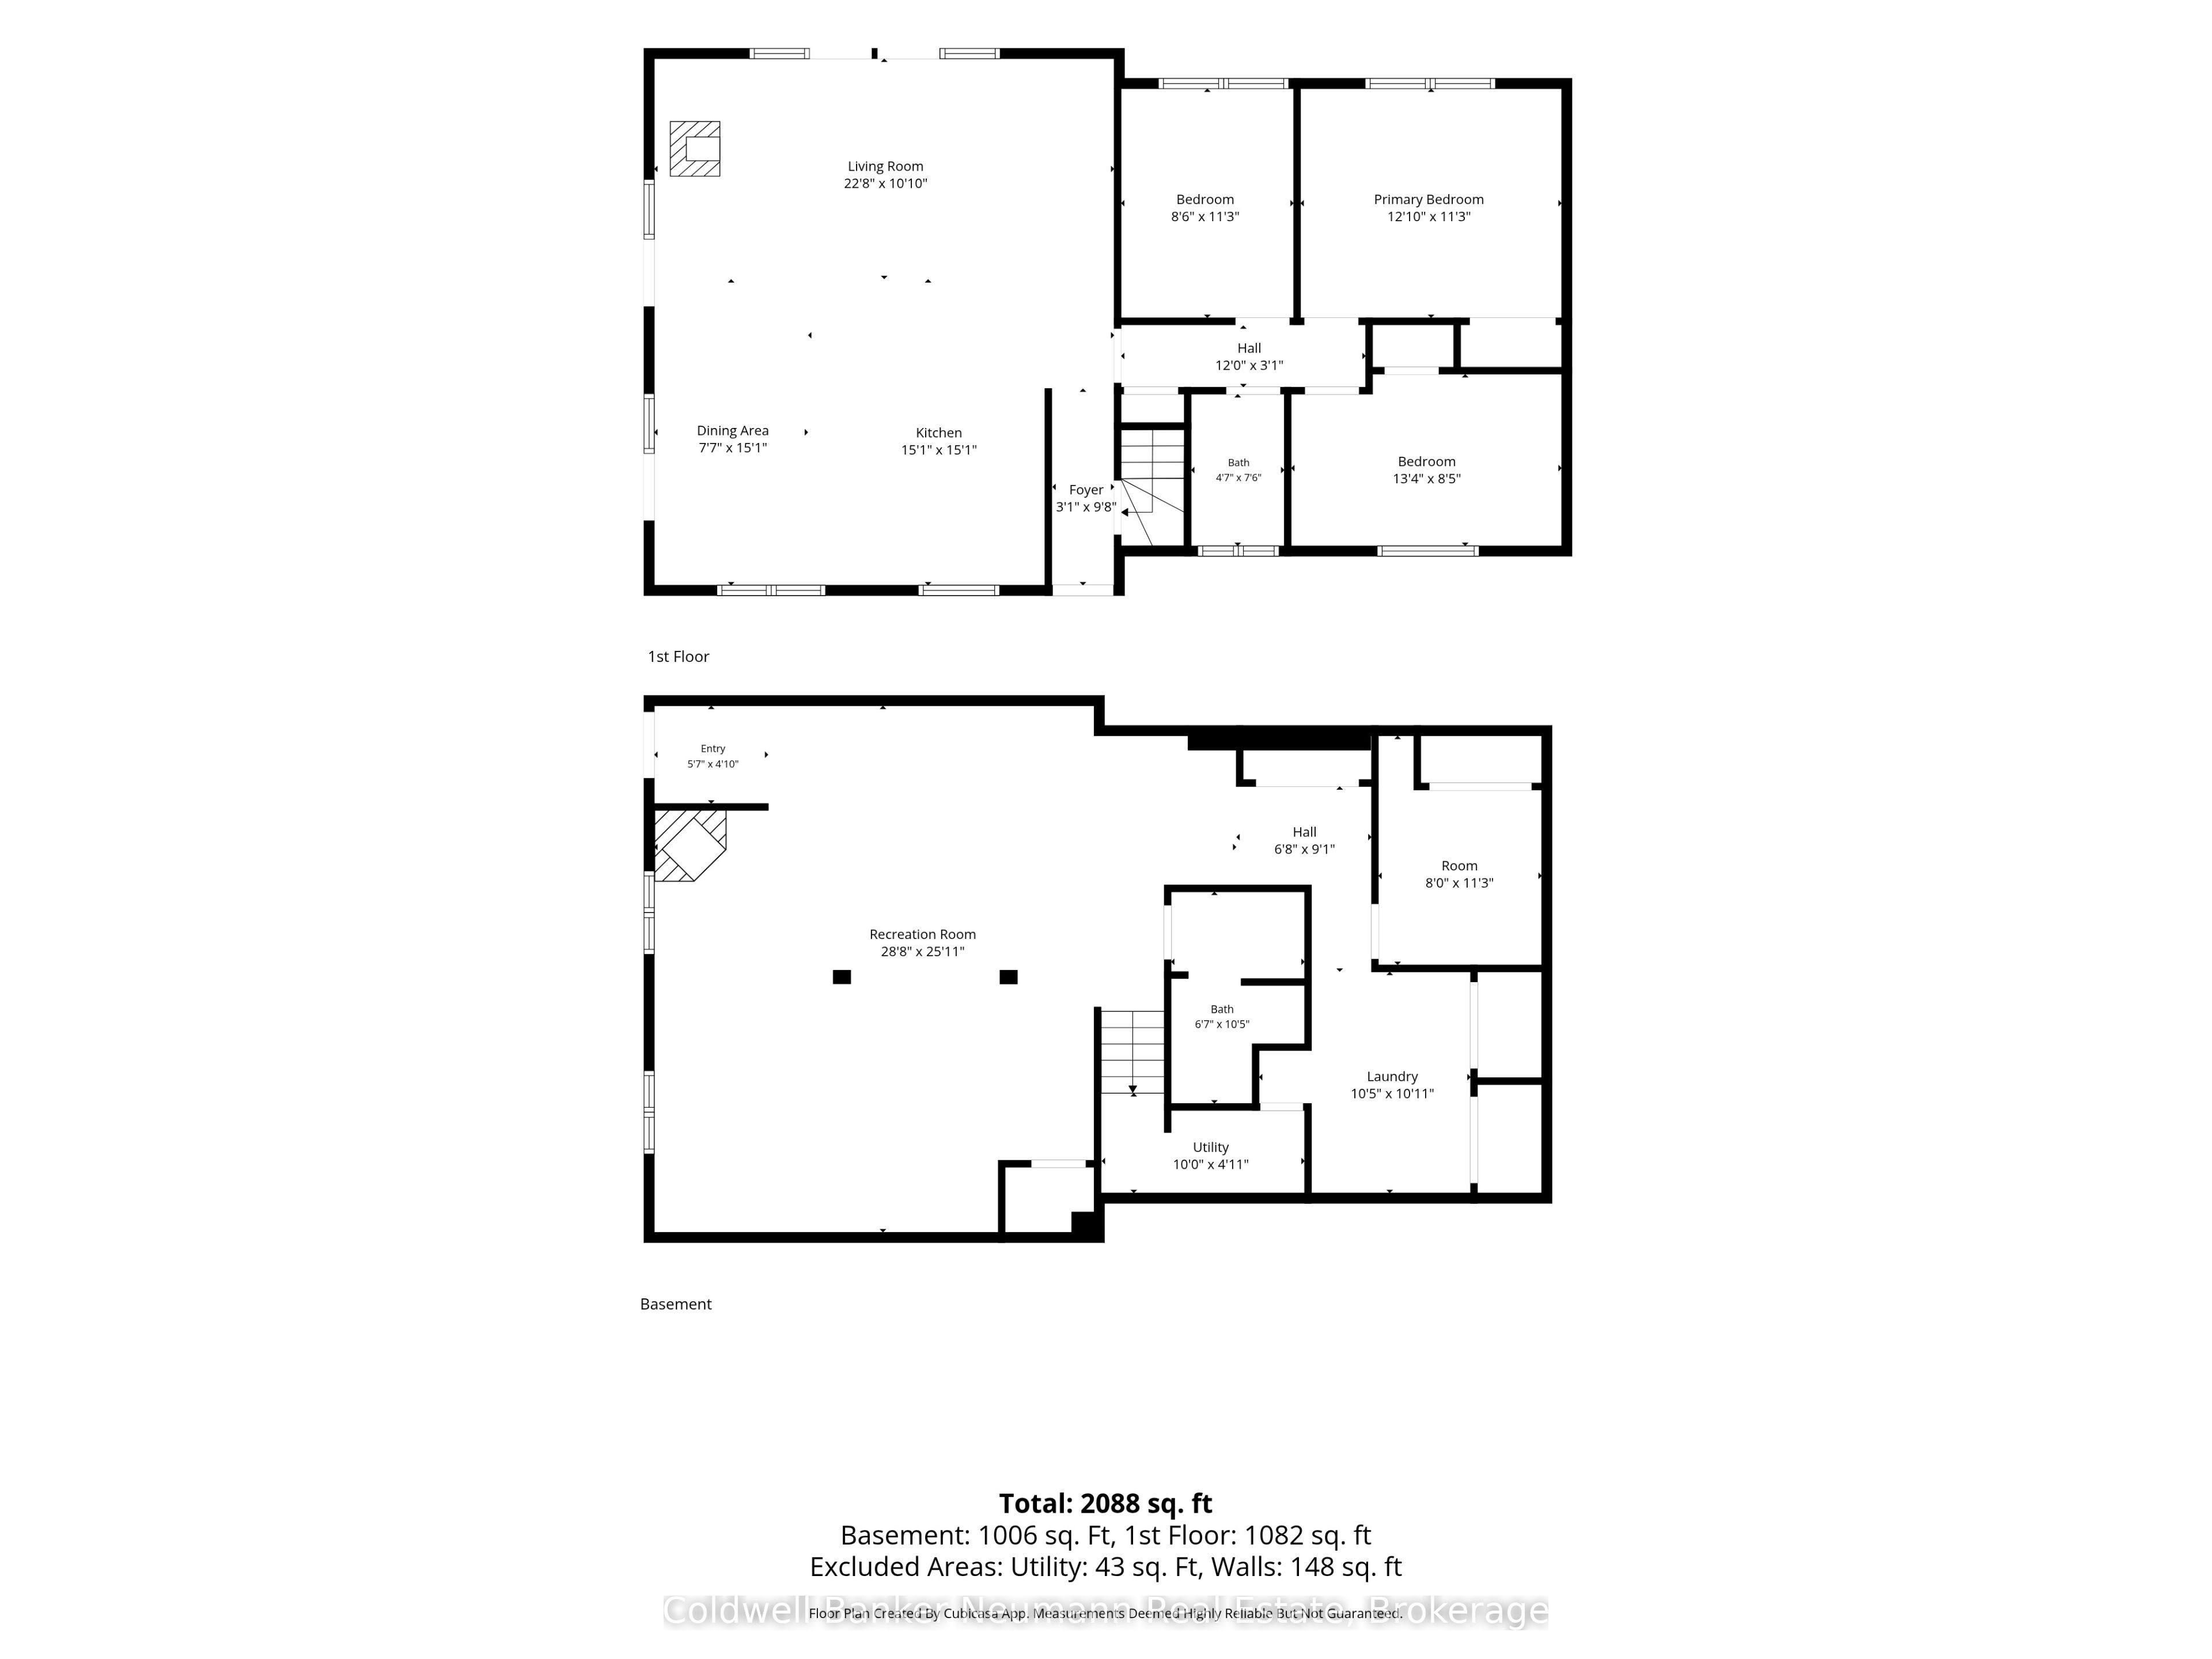
The house that became a home - this welcoming bungalow has experienced a complete transformation. Newly finished, open-concept main living area is an absolute show stopper. New chef's kitchen features solid maple cabinetry, pantry, stainless appliances, brass Kohler fixtures, farmhouse sink, trendy backsplash, quartz countertops and tailor-made island with breakfast bar seating. Cozy great room overlooks the treed oasis beyond the several surrounding patio doors. Dining area enjoys the southerly treed views. Spacious bright living room with beautifully appointed Douglas Fir vaulted ceiling, dimmable pot lighting and bespoke chandelier. An absolute entertainer's dream, featuring space, openness, functional layout, and thoughtful, meticulous designer finishes. 3 main floor bedrooms, and newly updated 4pc bath with jet bath featuring tile made in Italy. Downstairs, the walkout basement has also been newly refinished with a large practical rec room layout and den. Gorgeous new 3pc bath, showcasing a walk-in shower with rain head, tile made in Italy, and stunning custom vanity with imported vessel sink; offering the ultimate European spa-like experience. 2100 sqft living space offers all new flooring, lighting, interior solid-core doors with solid brass Victorian doorknobs, and poplar trim throughout. Wrap around porch, garage with extensive shelving, and new wood shed. Tranquility through and through, with indoor and outdoor space to entertain, enjoy, explore and escape. Revel in the peaceful sounds of beautiful birds singing within the maple trees, and striking trilliums, on approx 17 acres. Rural, rolling topography perfect for hiking and outdoor enthusiasts. Land for homesteading and hobby farm dreamers. Traverston Creek towards the back of the property. Sought-after, quiet country location on a paved road. 10 mins from town. Nestled among mature forest with sunset beams that gleam through in the evenings, this nature property is the refuge you've been waiting for.
Details
| MLS # | X13752948 |
|---|---|
| Listing Type | For Sale |
| Style | House |
| Sub-Type | Resale |
| Status | Price Change |
| Year | 0 |
| Days On Site | 69 |
| Listing Provided By | Coldwell Banker Neumann Real Estate | X13752948 558300 |
Features
| Bed(s) | 3 |
|---|---|
| Bath(s) | 2 |
| Garage | 1 |
| Basement | Y |
| Acreage | 16.64 |
| Property View | Forest, Trees, Woods |
Interior
| Interior Features | Carpet Free, Primary Bedroom - Main Floor, Separate Heating Controls, Sump Pump, Water Softener, Water Treatment, Water Heater Owned |
|---|---|
| Cooling | Wall Unit(s) |
| Heat Source | Electric |
| Fireplace Features | Wood Stove |
| Fireplace Yes / No | Yes |
Exterior
| Exterior Features | Deck, Privacy, Year Round Living |
|---|---|
| Roof | Metal |
| Foundation Details | Poured Concrete |
| Topography | Wooded/Treed, Wetlands, Rolling |
| View | Forest, Trees/Woods |
| Construction Materials | Wood |
| Security Features | Smoke Detector, Carbon Monoxide Detectors |
Parking
| Garage Yes / No | Yes |
|---|---|
| Parking Features | Private, Lane, Circular Drive |
Utilities
| Sewer | Septic |
|---|
Taxes
| Tax Annual Amount | 4251.99 |
|---|---|
| Tax Legal Description | PT LT 20 CON 7 NDR GLENELG PT 1 17R1755; WEST GREY |
| Tax Year | 2026 |
Area Information
| Province | ON |
|---|---|
| County | Grey County |
| City | West Grey |
| Postal Code | N0C 1H0 |
| Area | West Grey |
| Listing VS Median (in N0C 1H0) | |
Price: $779,900 low | high Med: $1,800 On site: 69 low | high Med: 139 | |
Request a showing
Request a showing
Contact
Learn More About This Property

| Province | ON |
|---|---|
| County | Grey County |
| City | West Grey |
| Postal Code | N0C 1H0 |
| Area | West Grey |
| Listing VS Median (in N0C 1H0) | |
Price: $779,900 low | high Med: $1,800 On site: 69 low | high Med: 139 | |