
 New Listing
559 Edinburgh Road,Guelph, ON N1G 4E7
Guelph, ON N1G 4E7

Description
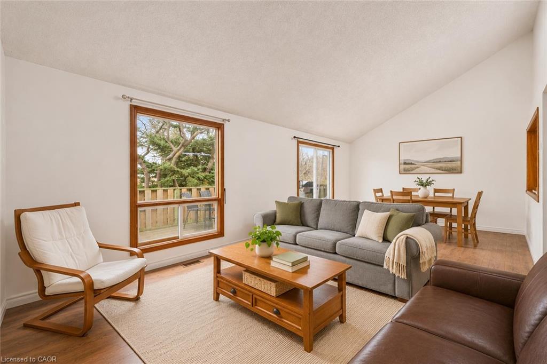
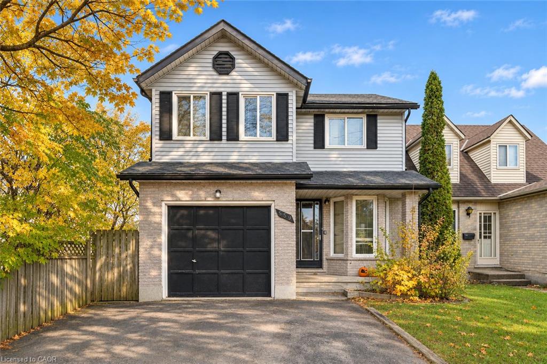
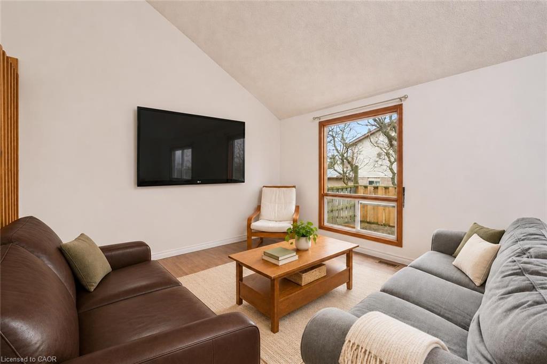
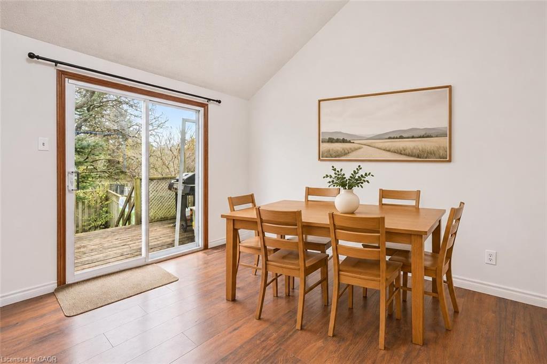
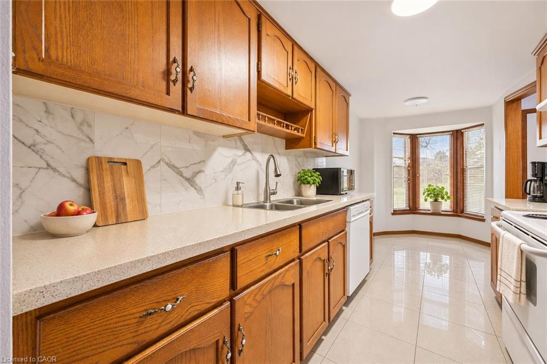
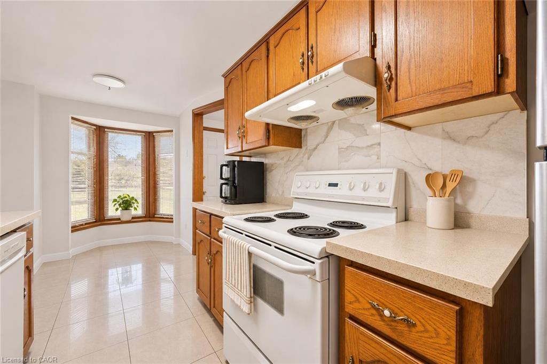
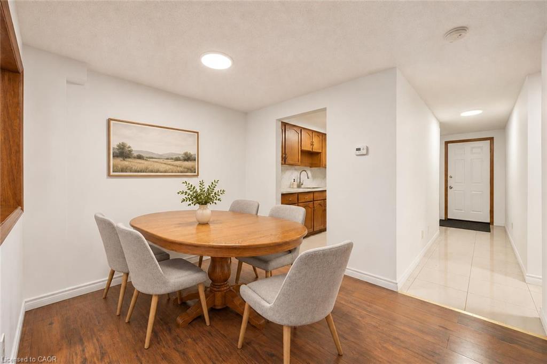
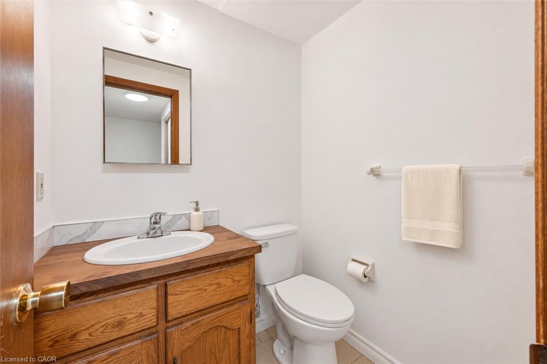
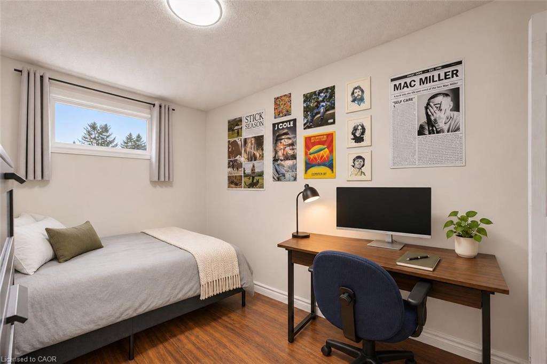
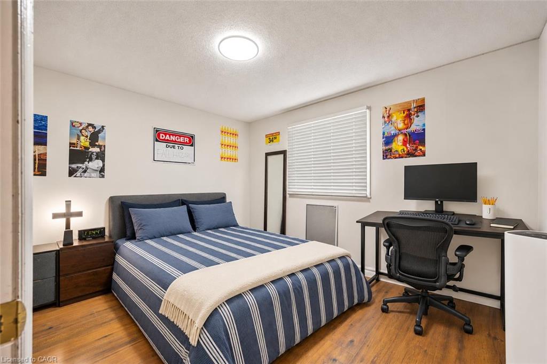
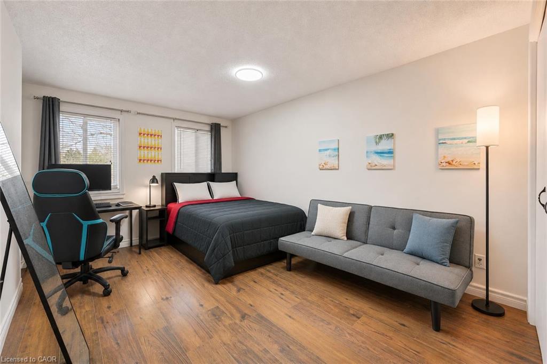
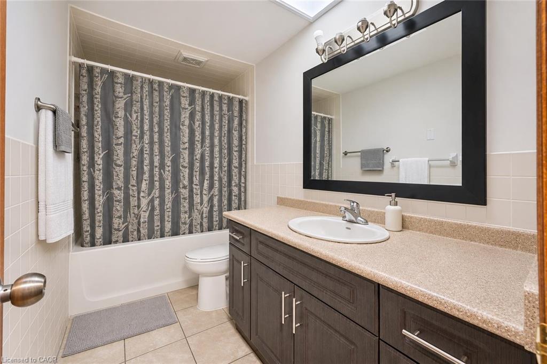
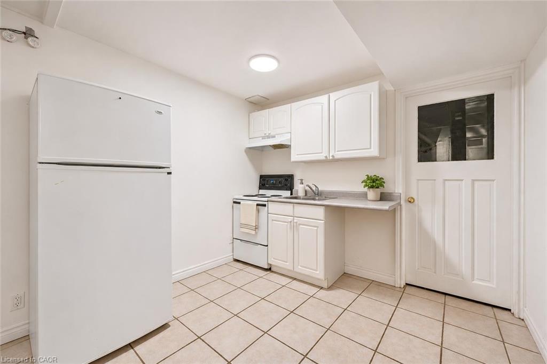
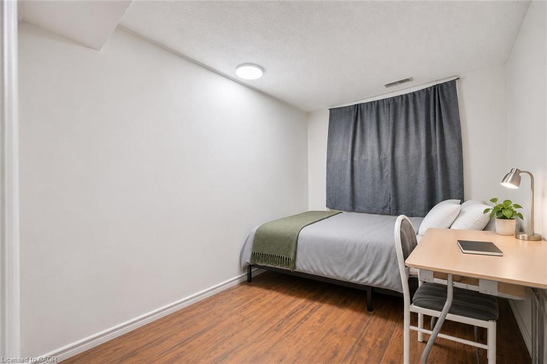
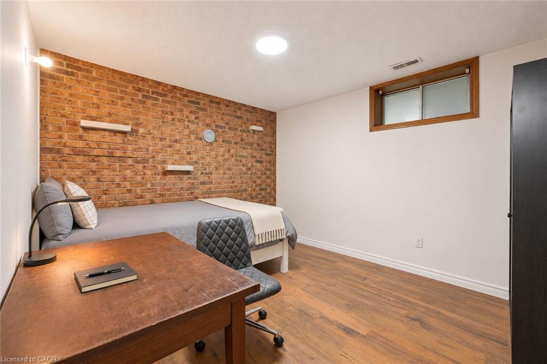
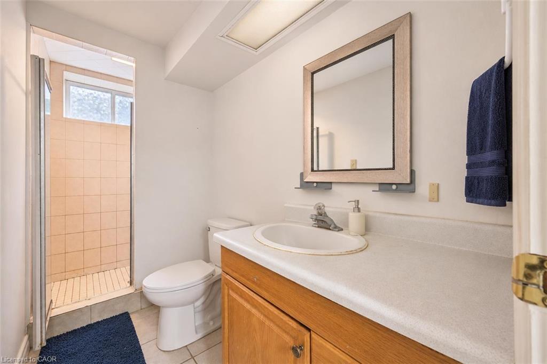
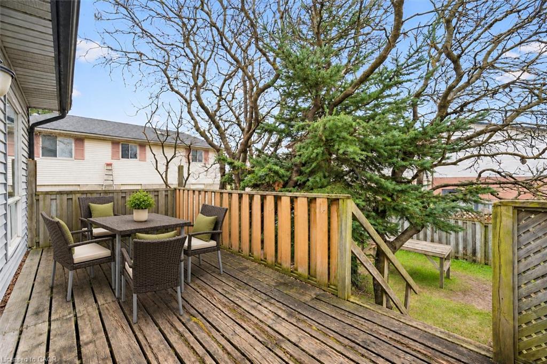
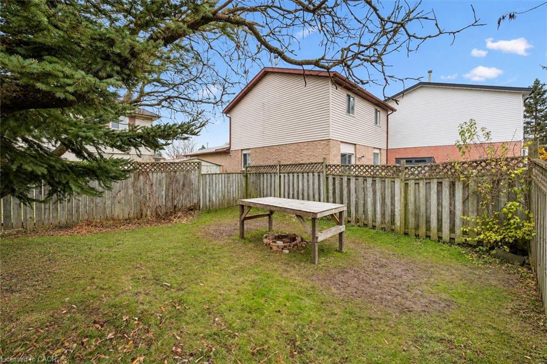
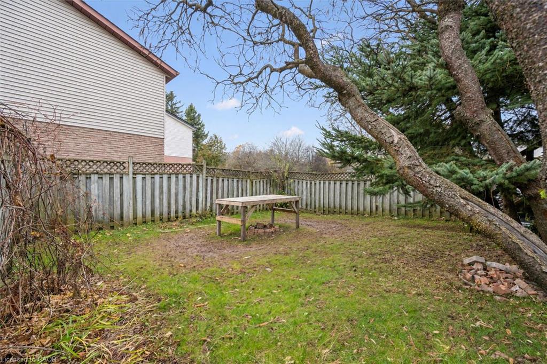
Cash-flow-positive investment with tenants already in place! Welcome to 559 Edinburgh Rd S, a detached 5-bedroom, 2.5-bathroom home with a layout well suited to student rentals, within walking distance of both Stone Road Mall and the University of Guelph. The main floor features a bright living and dining area with vaulted ceilings, a large window overlooking the backyard and sliding doors that open onto the rear deck. The eat-in kitchen offers ample cabinetry, quartz countertops, a tiled backsplash, a dishwasher and a bay window. A dining room and convenient powder room complete the main level. Upstairs, 3 spacious bedrooms feature laminate flooring and ample closet space. The 4-piece bathroom includes a skylight, an oversized vanity and a tub/shower combination. The finished lower-level offers 2 bedrooms, a kitchenette and a full bathroom. The large rear deck overlooks a spacious, fully fenced backyard with mature trees. An attached single-car garage and driveway parking complete the property. This prime south-end location puts campus, groceries, restaurants and everyday essentials within easy reach. Nearby public transit makes it easy to get around Guelph and convenient access to Highway 401 is a plus for commuters
Details
| MLS # | 40878398 |
|---|---|
| Listing Type | For Sale |
| Style | House |
| Sub-Type | Resale |
| Status | Active |
| Year | 1986 |
| Days On Site | 5 |
| Listing Provided By | Re/Max Real Estate Centre Inc. | Bradley Wylde |
Features
| Bed(s) | 5 |
|---|---|
| Bath(s) | 3 Total |
| SQ Feet | 1,346 |
| Garage | 1 |
| Basement | Y |
| Story(s) | 2 |
| Zoning | R2-13 |
| Acreage | 0.07 |
Interior
| Appliances | Dishwasher, Dryer, Refrigerator, Stove, Washer |
|---|---|
| Rooms Total | 13 |
| Interior Features | Accessory Apartment |
| Cooling | Central Air |
| Cooling Yes / No | No |
| Heating | Forced Air, Natural Gas |
| Heating Yes / No | Yes |
Exterior
| Lot Features | Urban, Rectangular, Highway Access, Library, Park, Place of Worship, Playground Nearby, Public Transit, Rec./Community Centre, School Bus Route, Schools, Shopping Nearby |
|---|---|
| Construction Materials | Brick, Vinyl Siding |
| Roof | Asphalt Shing |
| Fencing | Full |
| Foundation Details | Poured Concrete |
Parking
| Garage Spaces | 1 |
|---|---|
| Parking Features | Attached Garage, Asphalt |
| Open Parking Yes / No | Yes |
| Attached Garage Yes / No | Yes |
Utilities
| Sewer | Sewer (Municipal) |
|---|
Taxes
| Tax Annual Amount | 5155.7 |
|---|
Area Information
| Province | ON |
|---|---|
| County | Wellington |
| City | Guelph |
| Postal Code | N1G 4E7 |
| Area | City of Guelph |
| Subarea | 15 Kortright West |
| Community Name | 15 Kortright West |
| Listing VS Median (in 15 Kortright West) | |
Price: $799,000 low | high Med: $632,400 sqft: 1,346 low | high Med: 1,292 $ / sqft: $594 low | high Med: $496 On site: 5 low | high Med: 85 | |
Request a showing
Request a showing
Contact
Learn More About This Property

| Province | ON |
|---|---|
| County | Wellington |
| City | Guelph |
| Postal Code | N1G 4E7 |
| Area | City of Guelph |
| Subarea | 15 Kortright West |
| Community Name | 15 Kortright West |
| Listing VS Median (in 15 Kortright West) | |
Price: $799,000 low | high Med: $632,400 sqft: 1,346 low | high Med: 1,292 $ / sqft: $594 low | high Med: $496 On site: 5 low | high Med: 85 | |