
 New Listing
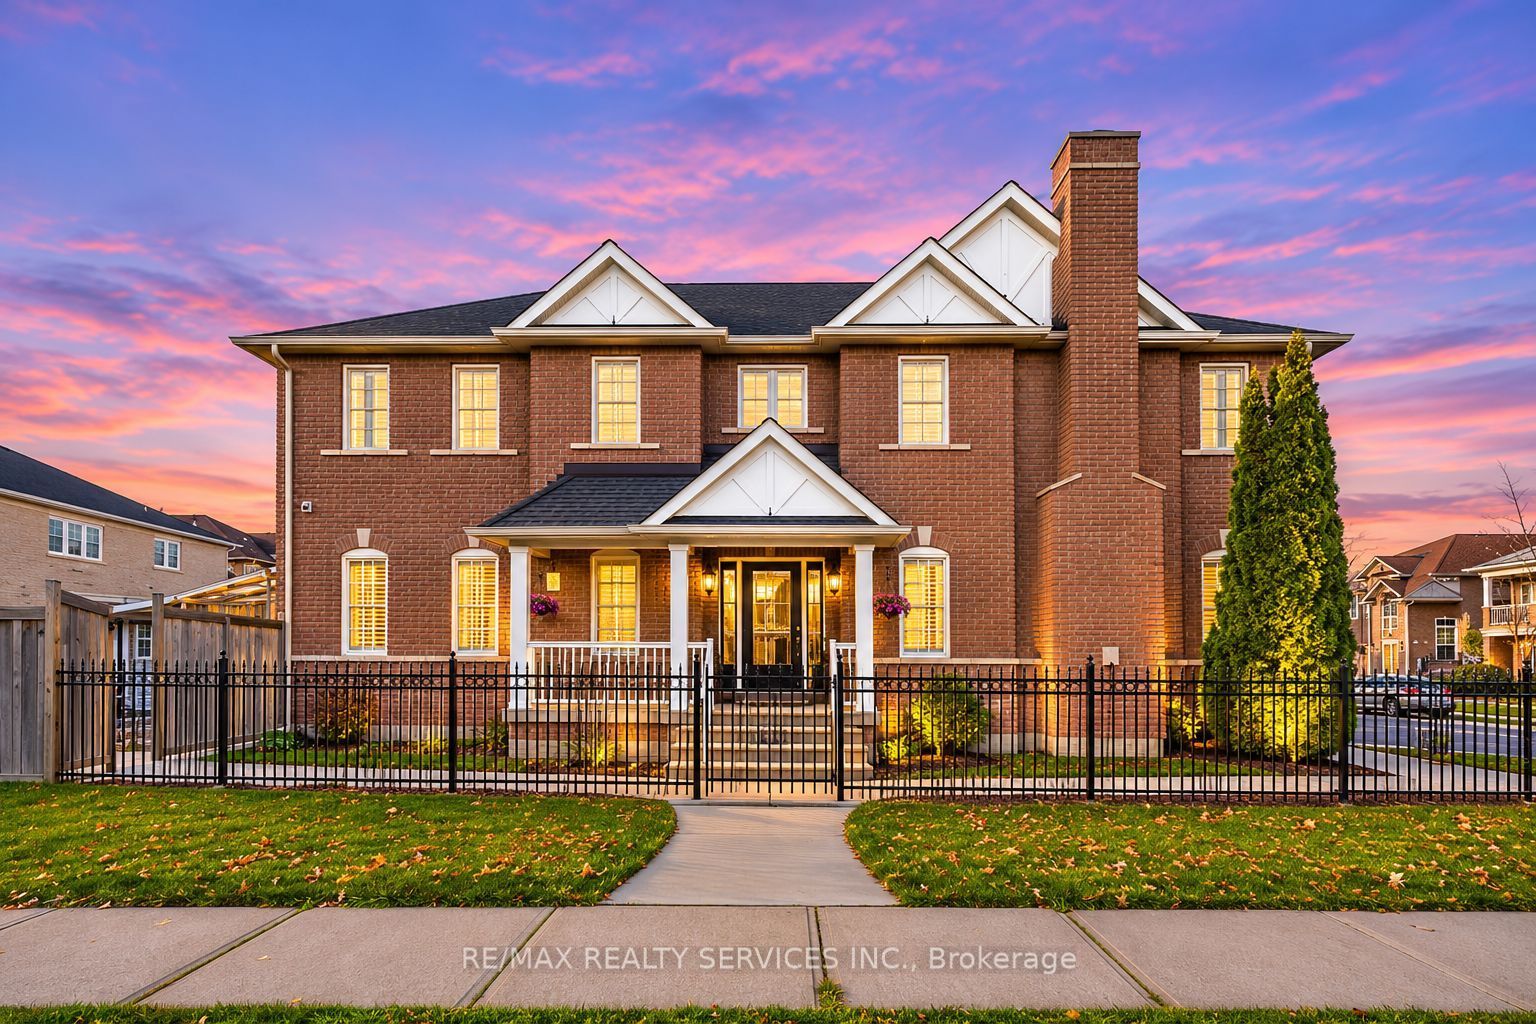
14 Braddock Drive,Brampton, ON L7A 3T5
Brampton, ON L7A 3T5

Description
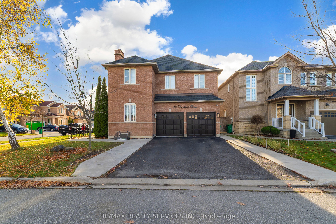
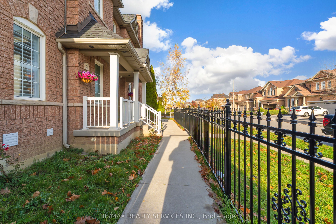
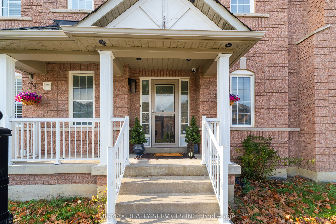
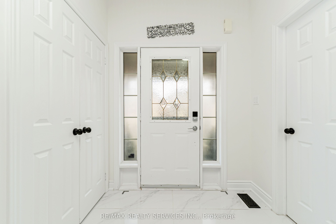
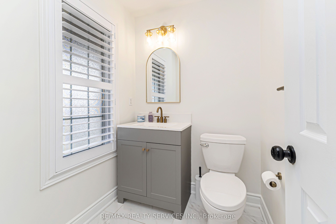
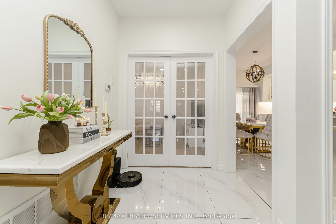
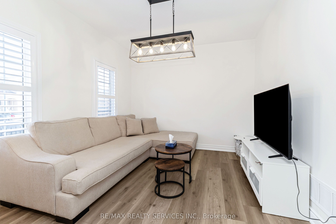
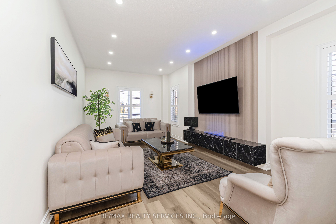
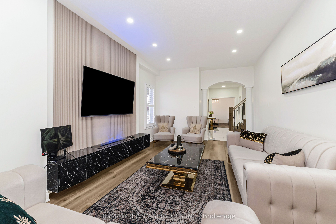
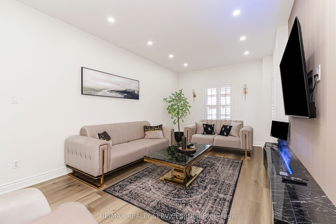
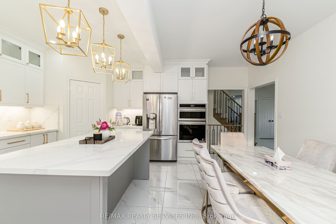
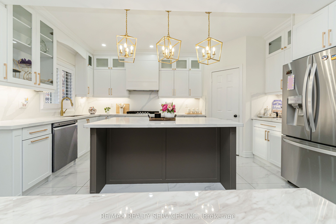
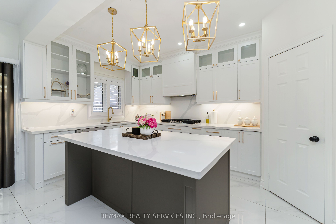
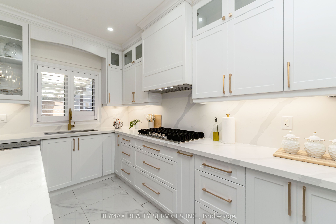
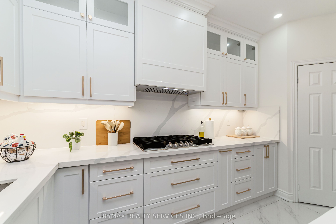
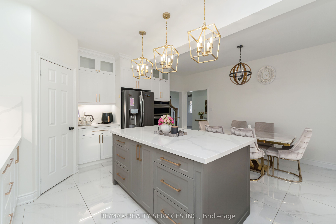
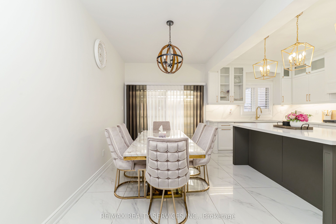
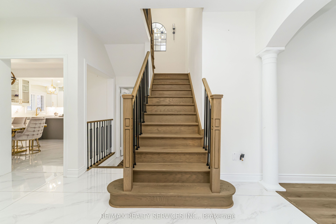
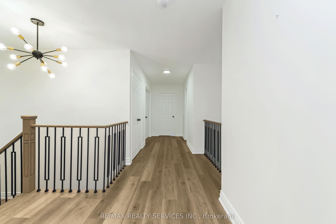
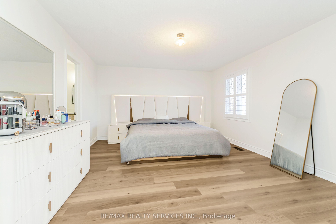
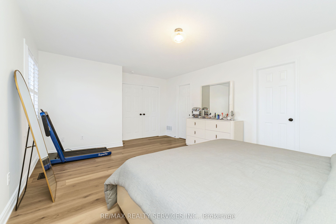
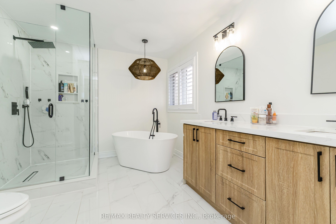
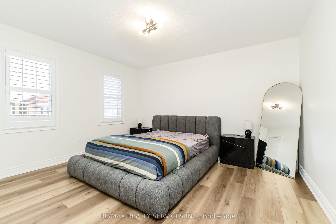
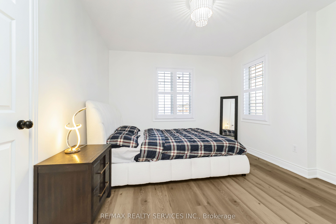
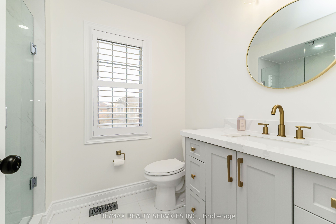
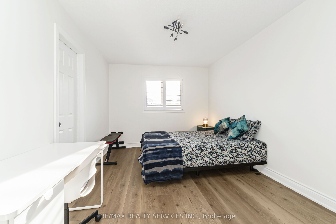
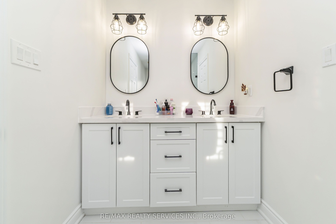
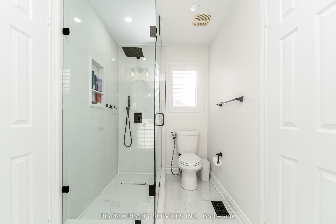
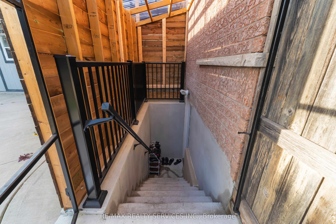
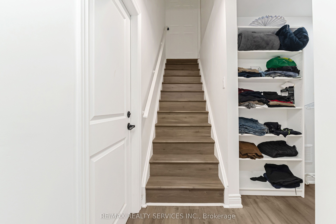
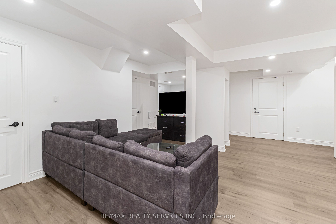
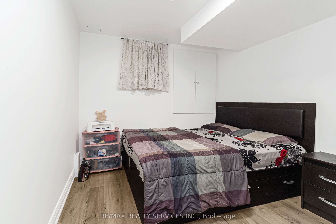
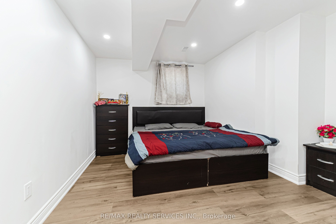
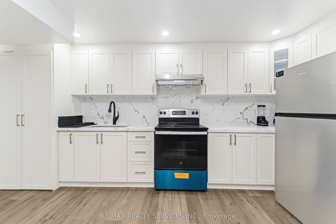
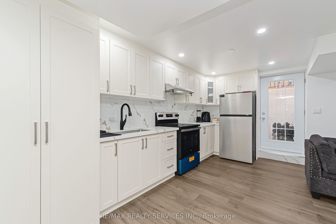
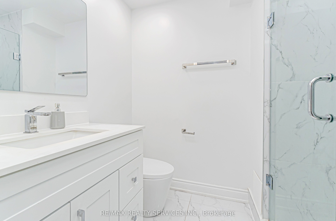
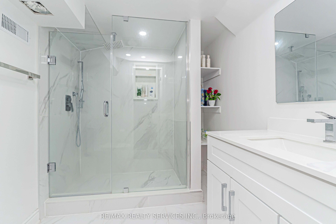
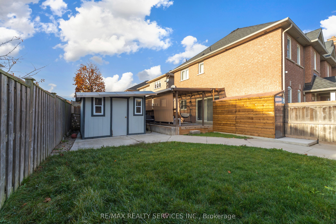
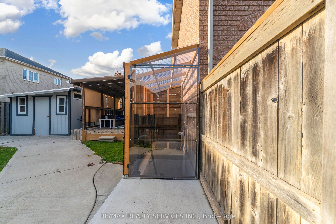
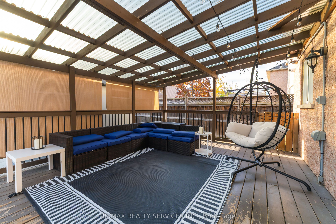
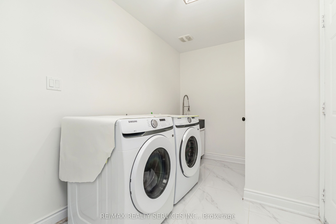
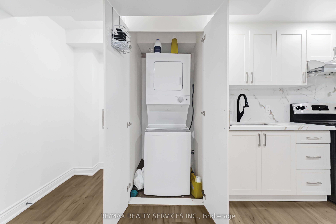
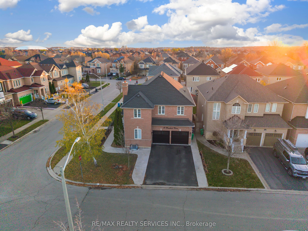
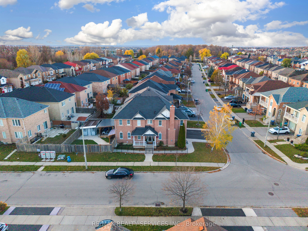
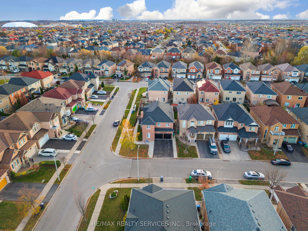
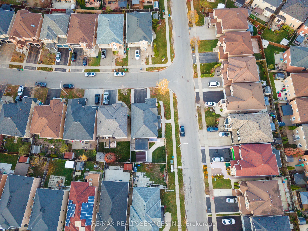
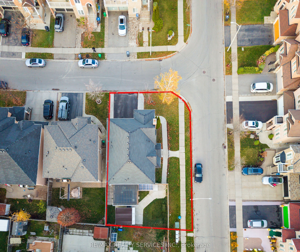
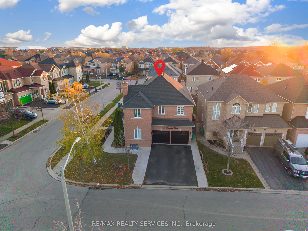
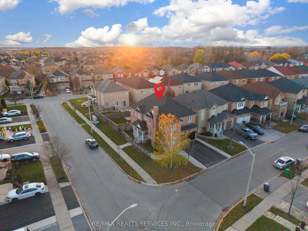
This property features a brand-new 2-bedroom legal basement apartment with a separate entrance, currently generating $2,200 in monthly rental income. Buyers have the flexibility to continue collecting rental income or occupy the basement themselves, making it an ideal option for extended family living.Welcome to this beautifully upgraded 4-bedroom detached home situated on a premium corner lot in a quiet, family-friendly neighborhood. Fully renovated from top to bottom, this home showcases modern finishes, functional design, and exceptional attention to detail.The brand-new custom kitchen is the centerpiece of the home, featuring built-in stainless steel appliances, gas range, quartz countertops, under-cabinet lighting, built-in microwave, and a spacious walk-in pantry. The centre island and family-sized eat-in area create the perfect setting for both entertaining and everyday living. Walk out to a private deck with a BBQ gas hook-up and a fully fenced backyard with a powered shed, ideal for outdoor enjoyment and storage.Interior upgrades include wide-plank laminate flooring, pot lights, elegant light fixtures, fresh paint, and an upgraded staircase with wrought iron spindles. The main floor offers a formal dining room and a cozy family room with a gas fireplace.Upstairs features 4 spacious bedrooms and 3 fully renovated bathrooms, including a renovated powder room. The primary bedroom includes a custom walk-in closet and a luxurious 5-piece ensuite with freestanding tub, glass shower, and premium finishes. Bedrooms 3 and 4 share a Jack & Jill bathroom, while Bedroom 2 includes its own walk-in closet.The main floor laundry/mudroom includes a new stainless steel washer and dryer, garage access, and a separate side entrance to the basement.Conveniently located close to schools, parks, shopping, and transit, this turnkey home offers comfort, style, and outstanding income potential. A must-see!
Details
| MLS # | W14177572 |
|---|---|
| Listing Type | For Sale |
| Style | House |
| Sub-Type | Resale |
| Status | New |
| Year | 0 |
| Days On Site | 4 |
| Listing Provided By | RE/MAX REALTY SERVICES INC. | W14177572 498000 |
Features
| Bed(s) | 6 |
|---|---|
| Bath(s) | 6 |
| Garage | 2 |
| Basement | Y |
| Story(s) | 2 |
| Acreage | 0.08 |
Interior
| Interior Features | Carpet Free |
|---|---|
| Cooling | Central Air |
| Heat Source | Gas |
| Fireplace Features | Family Room |
| Fireplace Yes / No | Yes |
Exterior
| Roof | Asphalt Shingle |
|---|---|
| Foundation Details | Concrete |
| Construction Materials | Brick |
Parking
| Garage Yes / No | Yes |
|---|---|
| Parking Features | Private |
Utilities
| Sewer | Sewer |
|---|
Taxes
| Tax Annual Amount | 7023.77 |
|---|---|
| Tax Legal Description | Plan 43M1669 LOT64, Brampton |
| Tax Year | 2026 |
Area Information
| Province | ON |
|---|---|
| County | Peel |
| City | Brampton |
| Postal Code | L7A 3T5 |
| Area | Fletcher's Meadow |
| Listing VS Median (in L7A 3T5) | |
Price: $1,049,000 low | high Med: $0 On site: 4 low | high Med: | |
Request a showing
Request a showing
Contact
Learn More About This Property

| Province | ON |
|---|---|
| County | Peel |
| City | Brampton |
| Postal Code | L7A 3T5 |
| Area | Fletcher's Meadow |
| Listing VS Median (in L7A 3T5) | |
Price: $1,049,000 low | high Med: $0 On site: 4 low | high Med: | |
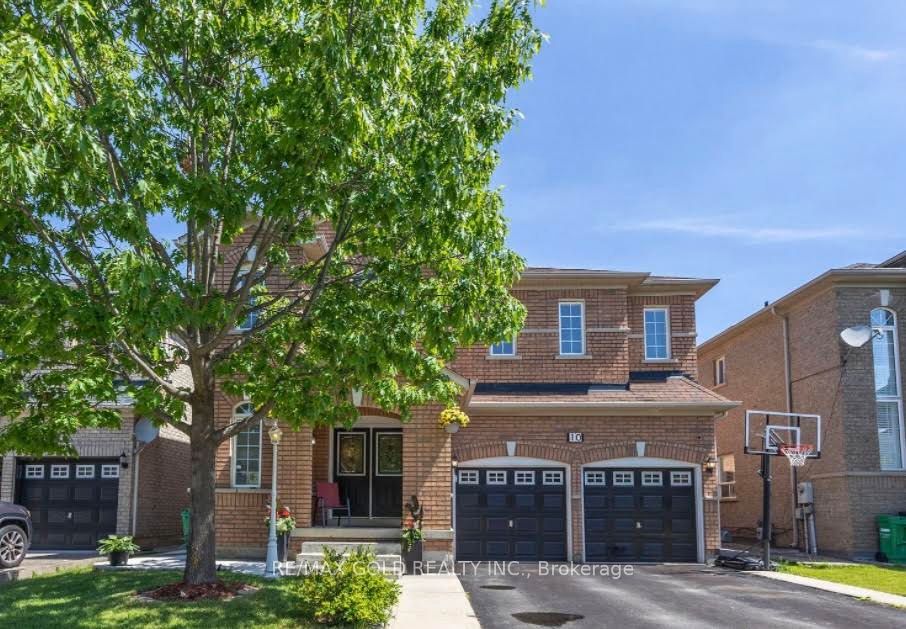 | $1,099,00010 Sir Jacobs CrescentBrampton, ON L7A 3T4 |
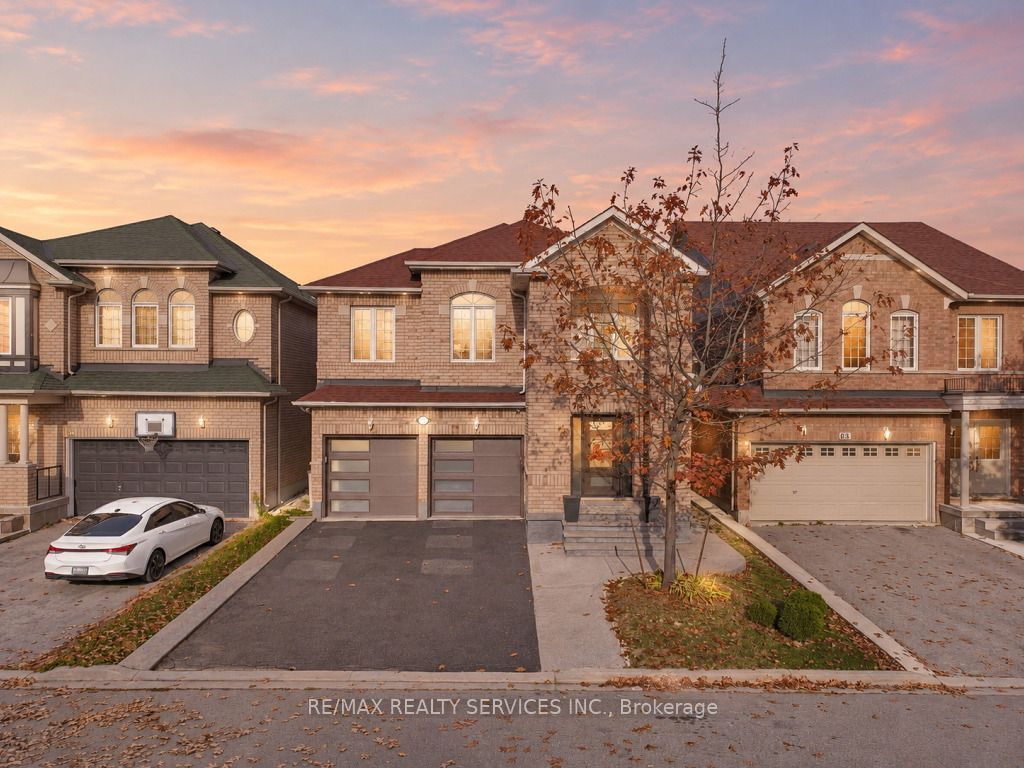 | $1,179,88861 Sir Jacobs CrescentBrampton, ON L7A 3T5 |
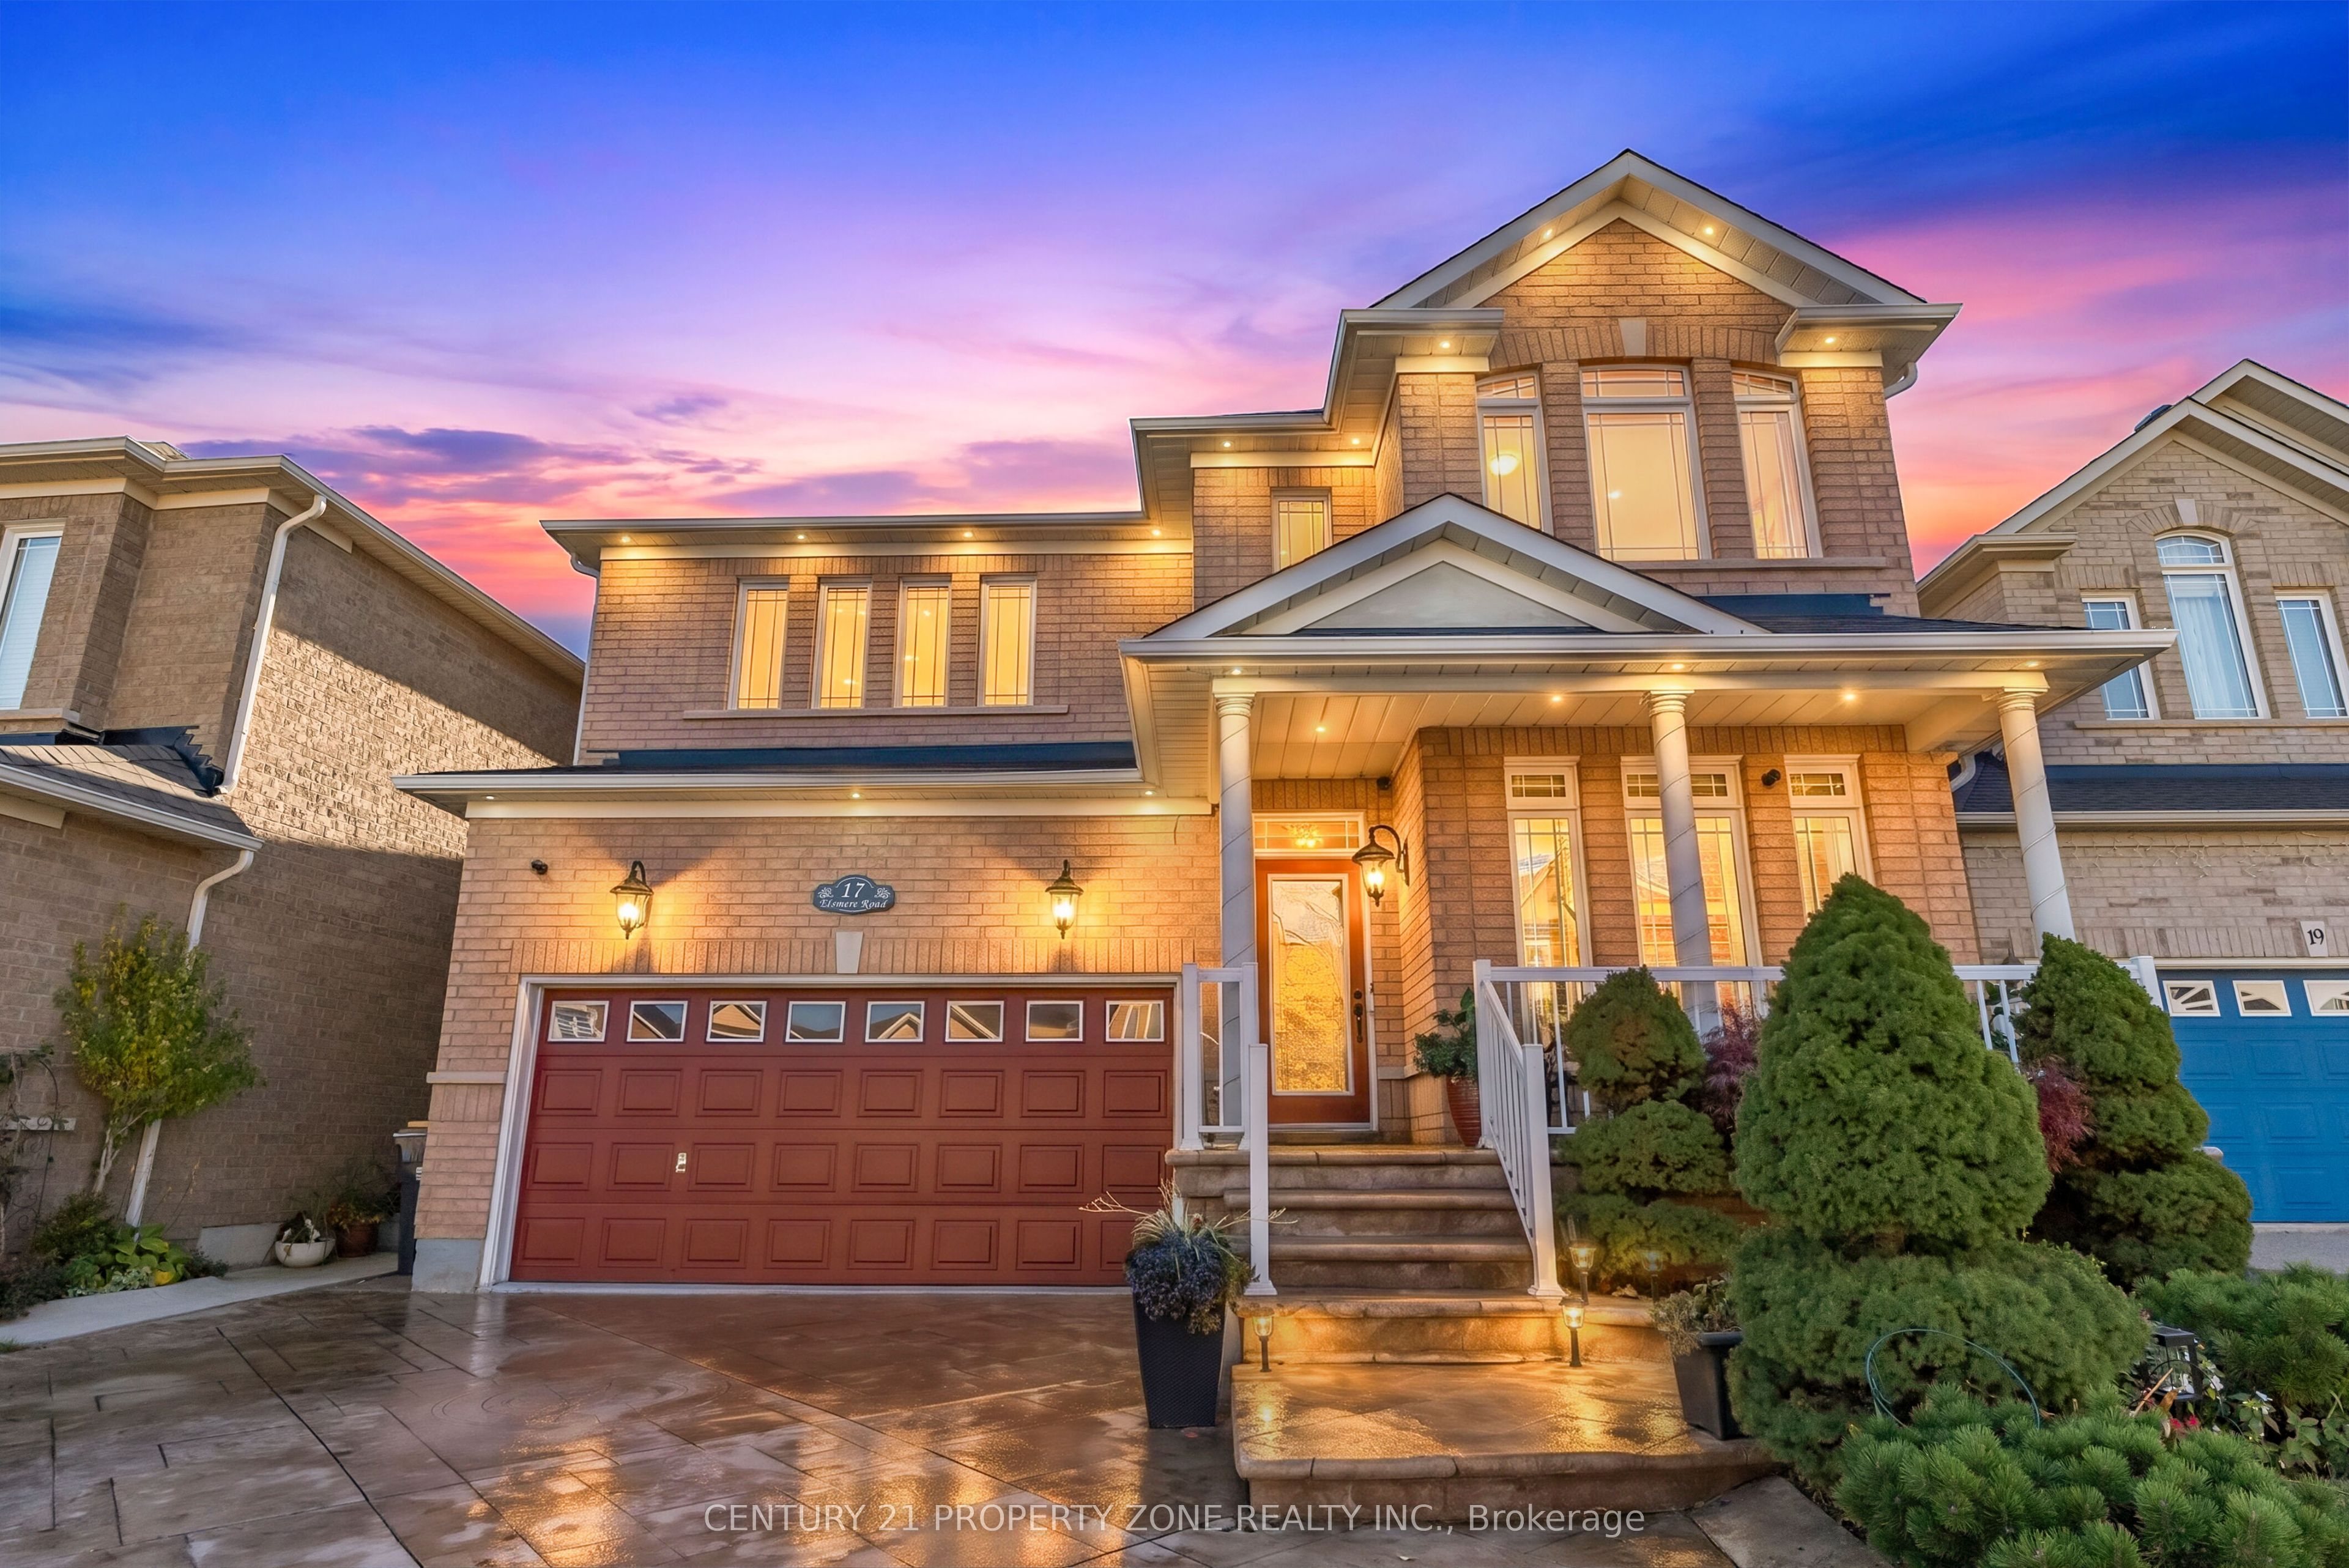 | $1,149,99917 Elsmere RoadBrampton, ON L7A 3T6 |
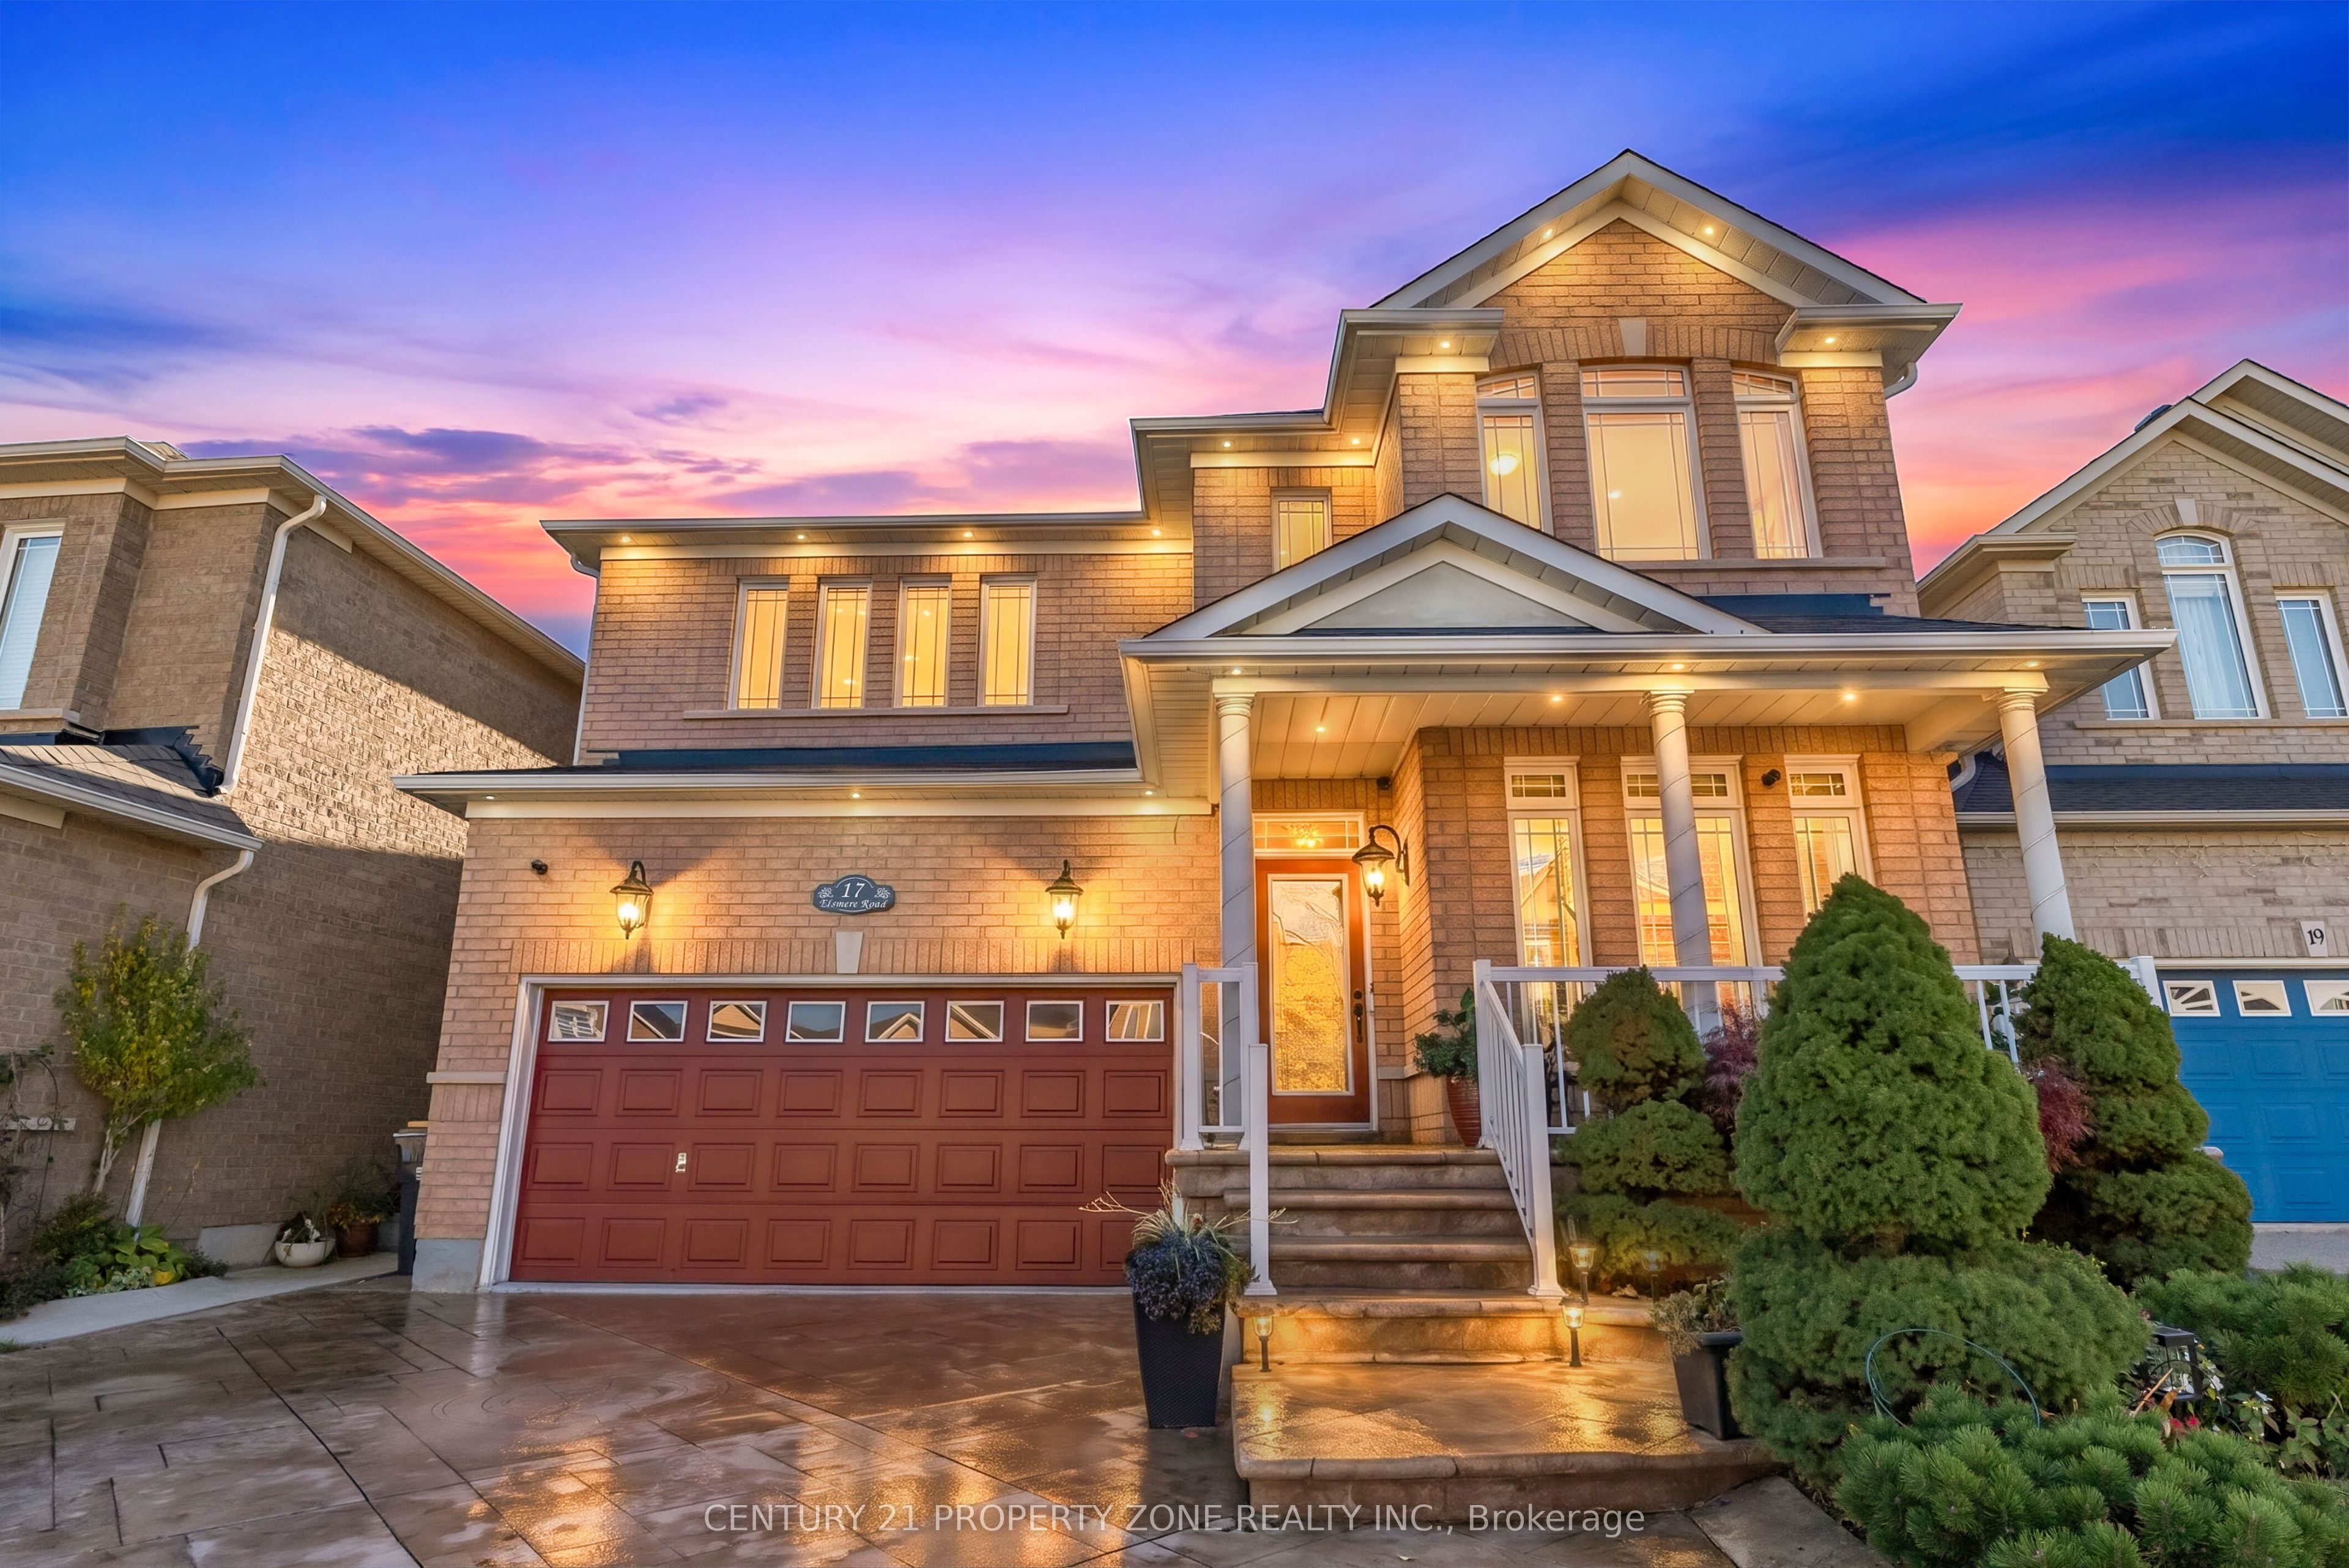 | $1,089,00017 Elsmere RoadBrampton, ON L7A 3T6 |
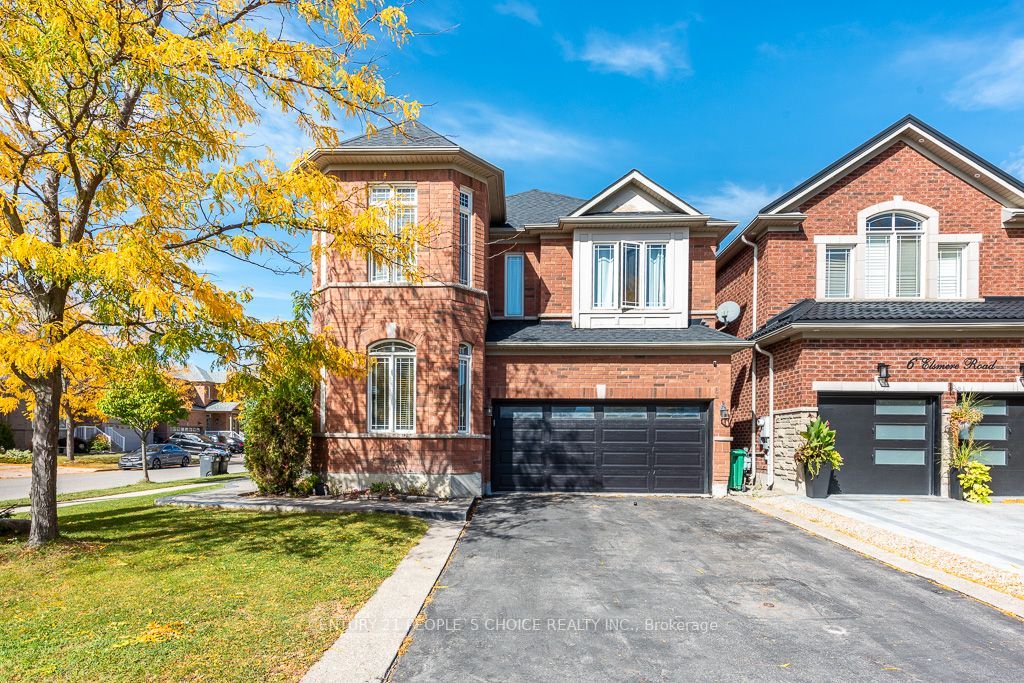 | $999,9001 Bouvier GateBrampton, ON L7A 3T7 |