

11 Forestbrook Drive,Markham, ON L6B 0E4
Markham, ON L6B 0E4


Description
Welcome to this beautifully designed 4+1 bedroom, 5-bathroom home, offering 3,069 sq. ft. of above-grade living space, plus an additional 1,251 sq. ft. in the legally finished basement. Situated in a desirable neighborhood, this home blends elegance, functionality, and modern comfort, making it perfect for families and entertainers alike. Step through the double-door entry into a bright and spacious main level featuring hardwood floors, crown moldings, and an open-concept design. The great room boasts soaring 17-ft ceilings, floor-to-ceiling windows, a cozy fireplace, and a dazzling crystal chandelier, creating a grand yet inviting space. The formal living room is equally impressive, with pot lights, custom-built cabinetry, and architectural details that add timeless charm. The heart of the home is the chef-inspired kitchen, featuring stainless steel appliances, quartz countertops, solid wood cabinetry, ceramic tile flooring, a double sink, upgraded backsplash, and a walkout to the yard. A custom bay window with a built-in bench and cabinetry offers the perfect breakfast nook, while the open-concept layout seamlessly flows into the great room, making it ideal for entertaining. Upstairs, the primary suite is a true retreat, featuring a separate sitting area, hardwood floors, large windows, a ceiling fan, and an independent cooling system for ultimate comfort. His and hers walk-in closets lead to the spa-like ensuite, providing a private and functional dressing area. Three additional spacious bedrooms complete the upper level, each with a private ensuite bathroom, walk-in closet, hardwood floors, and large windows. This exceptional home is the perfect blend of luxury, comfort, and practicality. Don't miss this opportunity to own a meticulously designed property with over 4,320 sq. ft. of living space!
Details
| MLS # | N11960168 |
|---|---|
| Listing Type | For Sale |
| Sub-Type | Resale |
| Status | Sold Conditional |
| Days On Site | 649 |
| Listing Provided By | COLDWELL BANKER THE REAL ESTATE CENTRE | KIMBERLY ANN COLLINS |
Features
| Bed(s) | 5 |
|---|---|
| Bath(s) | 5 |
| Basement | Y |
Interior
| Interior Features | Carpet Free, Central Vacuum, On Demand Water Heater, Solar Owned, Auto Garage Door Remote |
|---|---|
| Cooling | Central Air |
Exterior
| Exterior Features | Landscaped, Lawn Sprinkler System, Lighting, Porch |
|---|---|
| Roof | Asphalt Shingle |
| Foundation Details | Concrete |
Area Information
| Province | ON |
|---|---|
| County | York |
| City | Markham |
| Postal Code | L6B 0E4 |
| Area | Box Grove |
| Listing VS Median (in L6B 0E4) | |
Price: $1,788,555 low | high Med: $0 On site: 649 low | high Med: | |
Request a showing
Request a showing
Contact
Learn More About This Property

| Province | ON |
|---|---|
| County | York |
| City | Markham |
| Postal Code | L6B 0E4 |
| Area | Box Grove |
| Listing VS Median (in L6B 0E4) | |
Price: $1,788,555 low | high Med: $0 On site: 649 low | high Med: | |
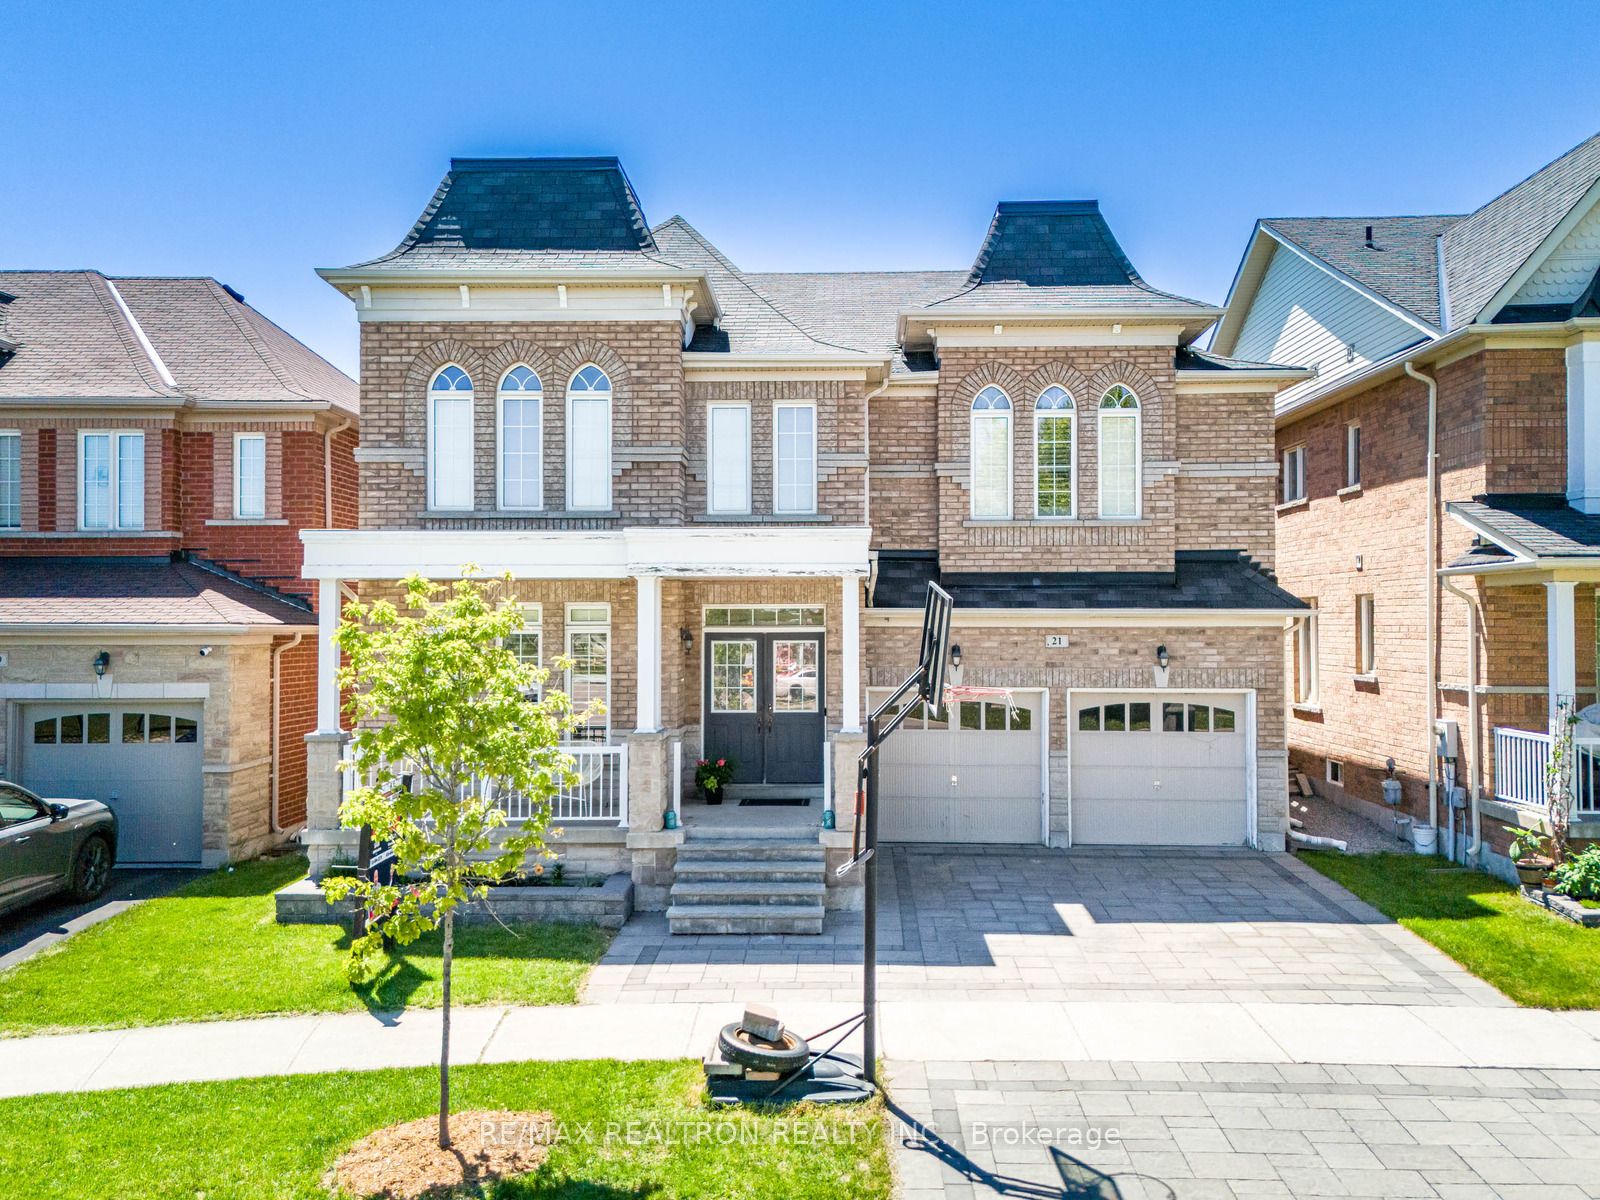 | $1,659,00021 Rennie AvenueMarkham, ON L6B 0M9 |
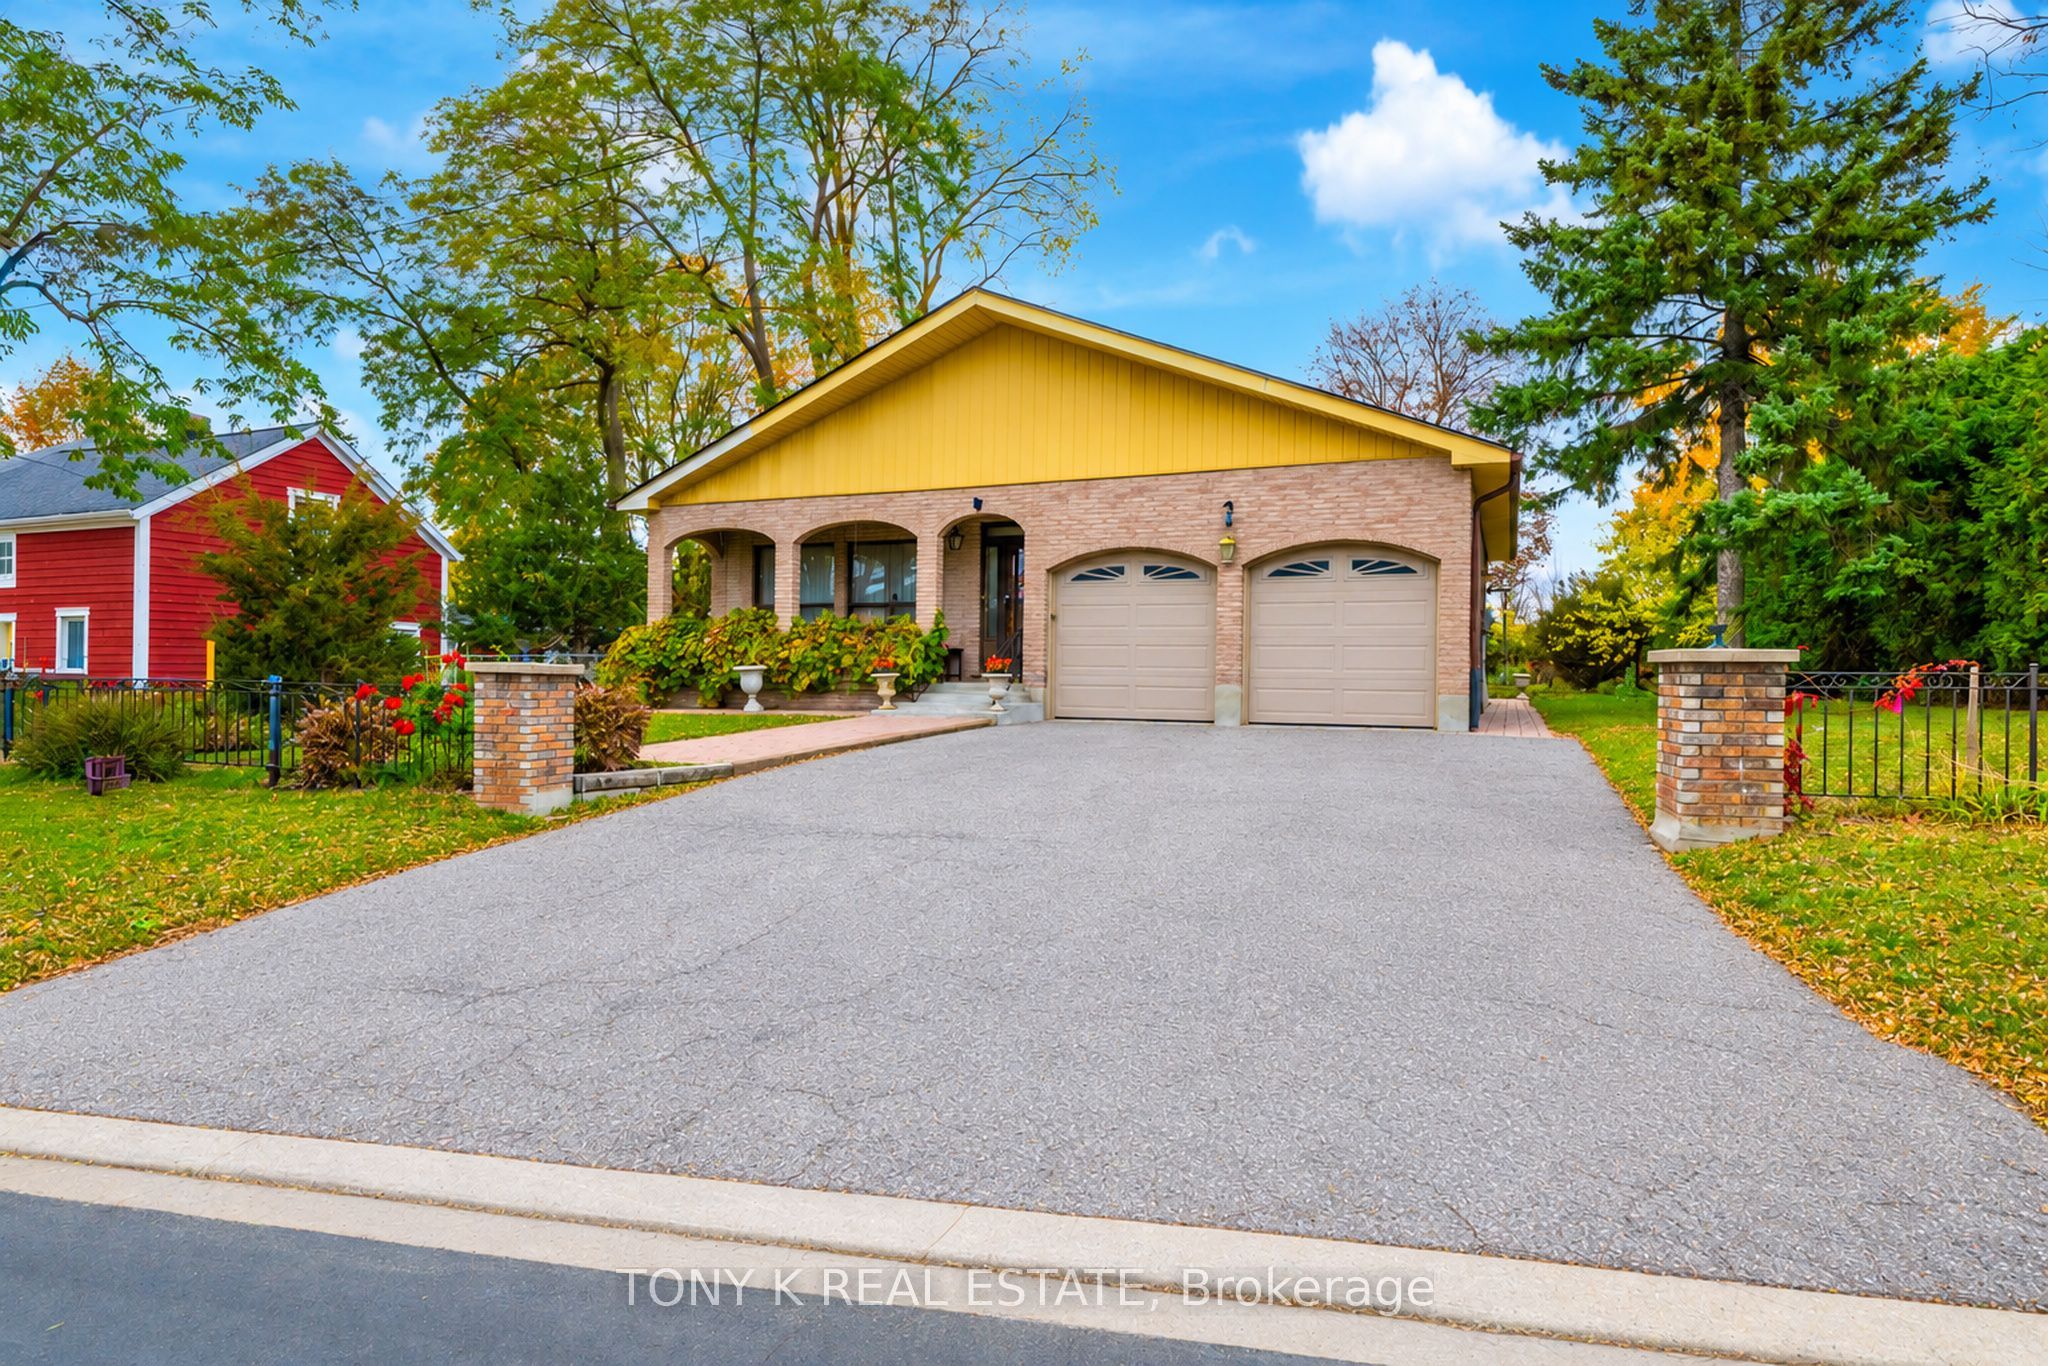 | $1,499,9006872 14th AvenueMarkham, ON L6B 1A8 |
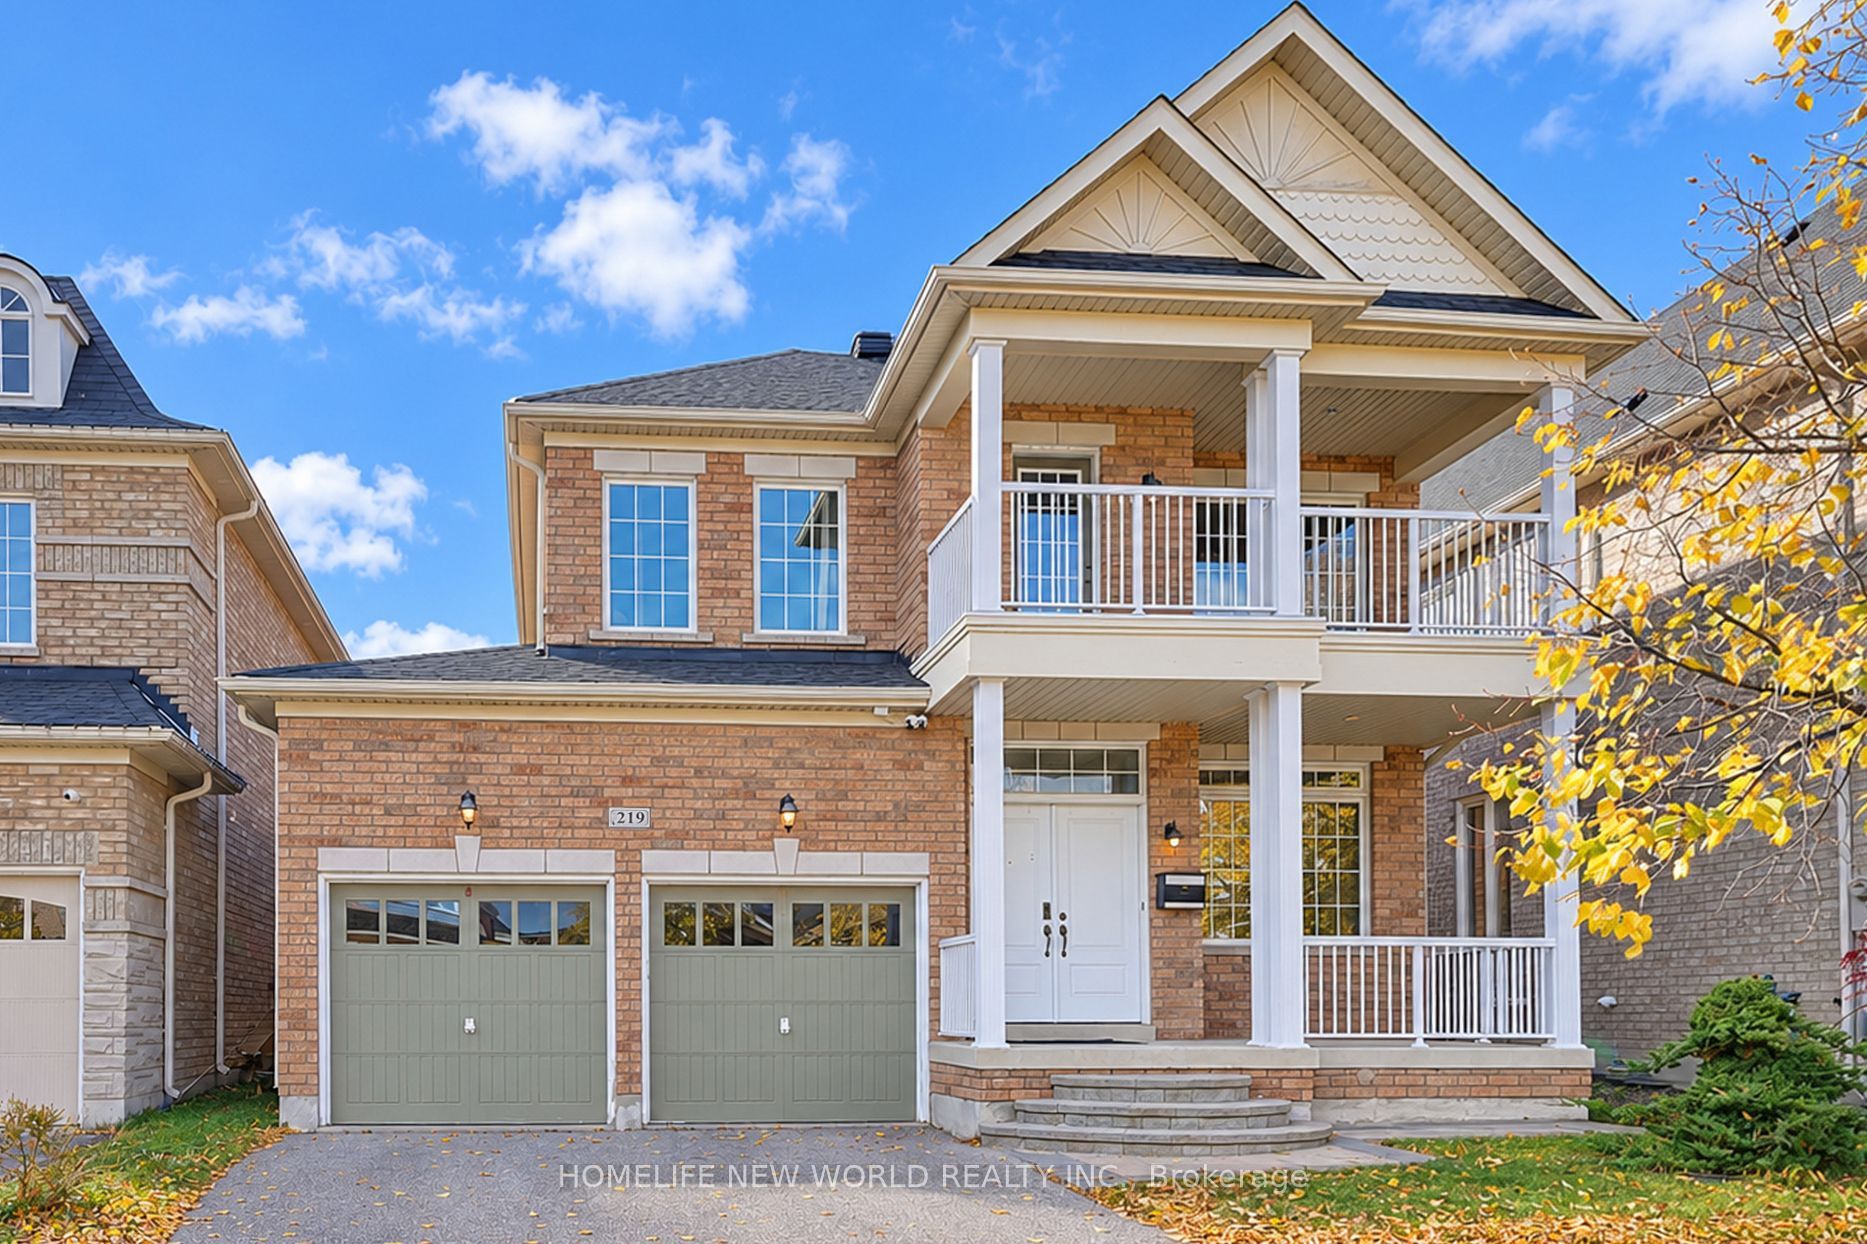 | $1,350,000219 Smoothwater TerraceMarkham, ON L6B 0M8 |
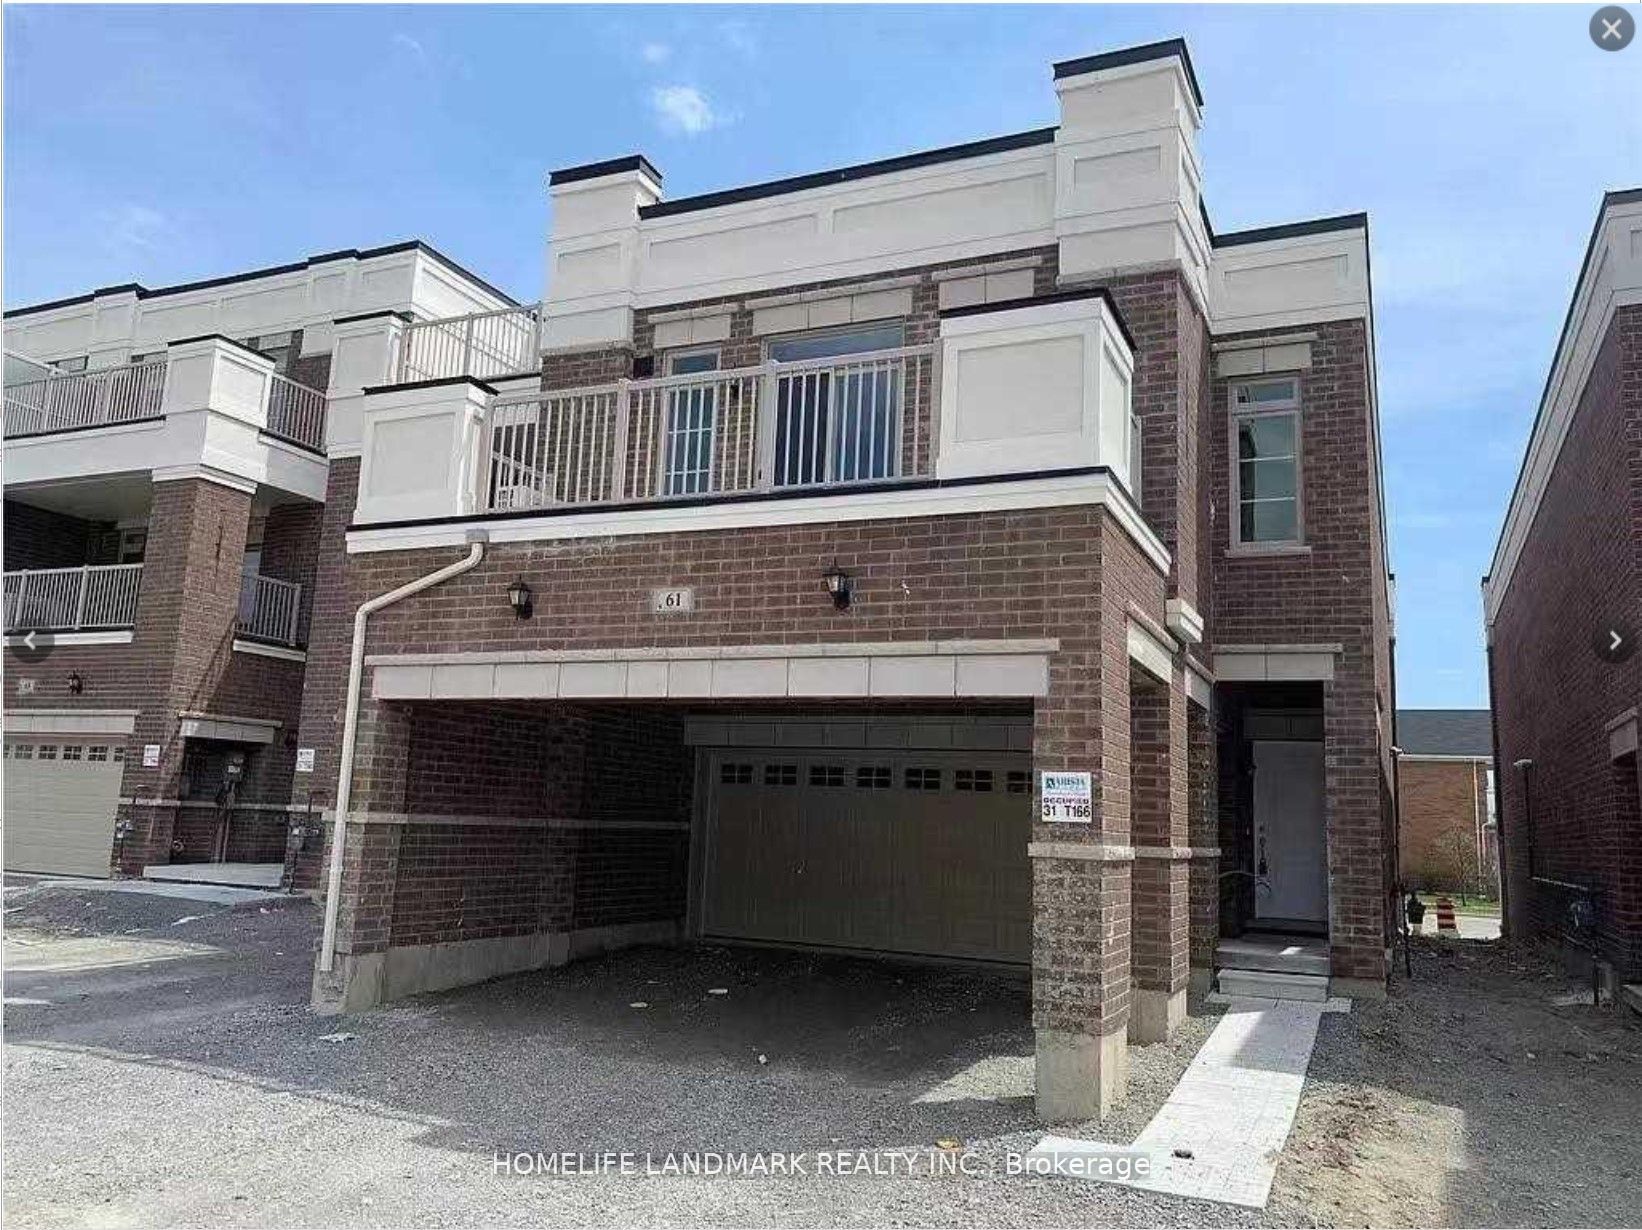 | $1,380,00061 Luzon AvenueMarkham, ON L6B 0M6 |