

Description
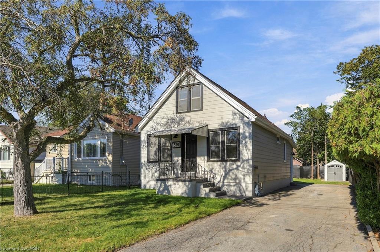
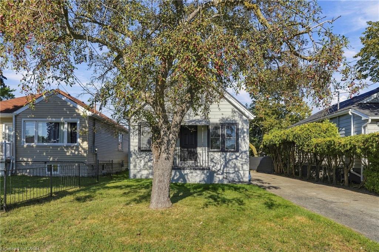
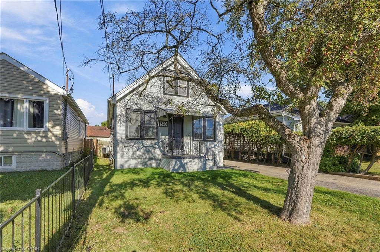
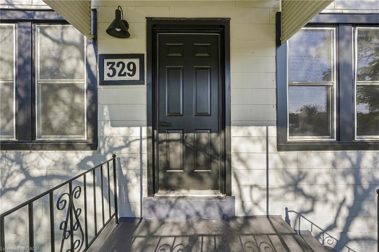
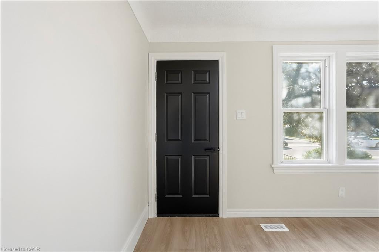
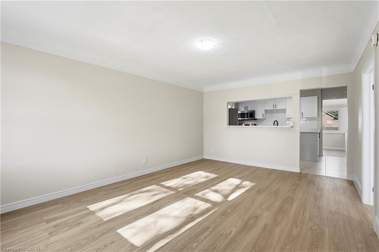
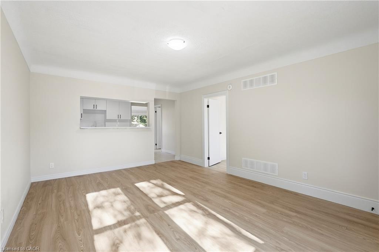
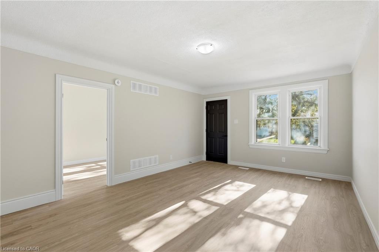
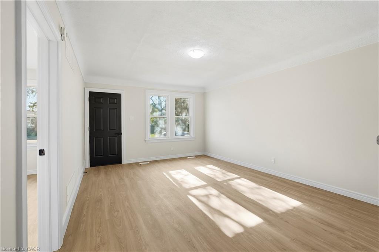
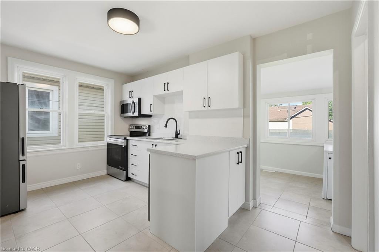
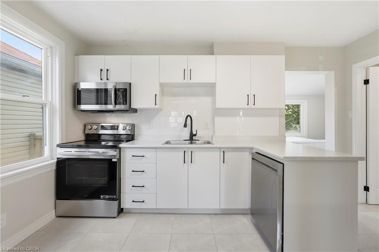
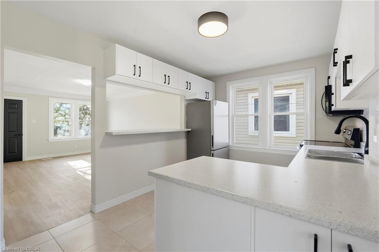
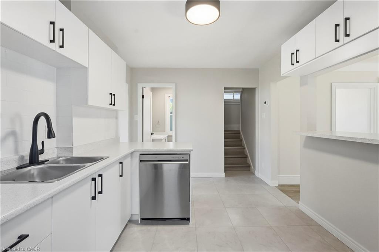
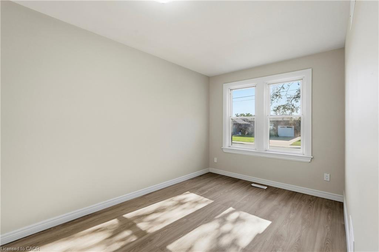
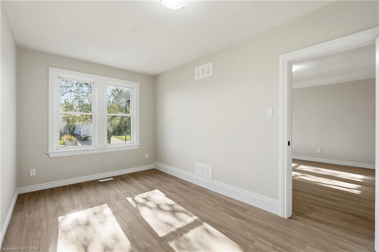
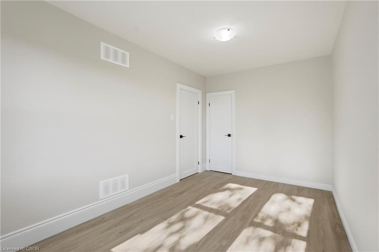
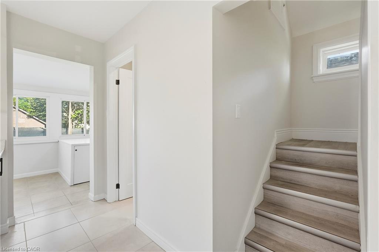
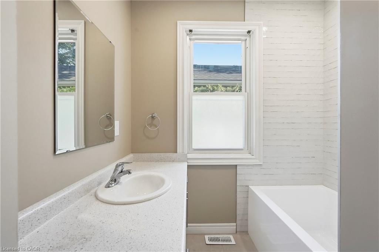
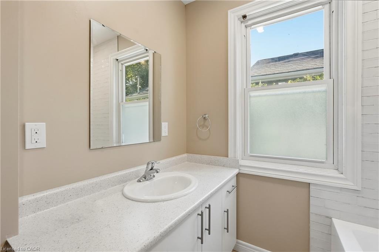
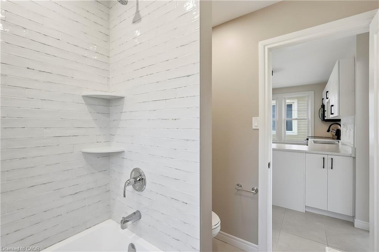
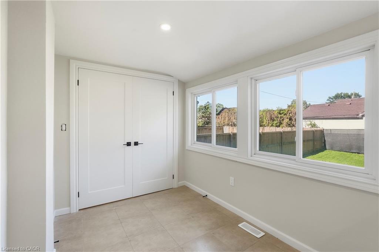
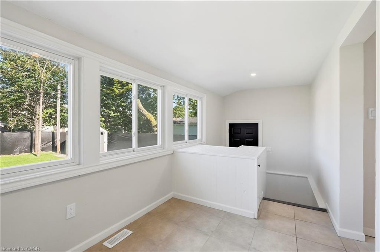
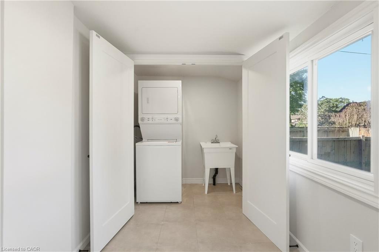
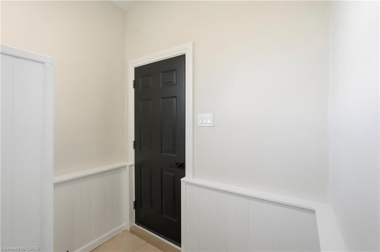
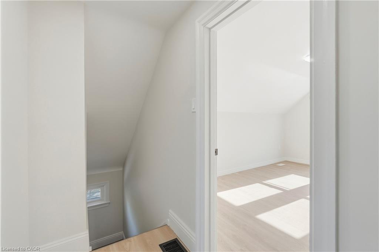
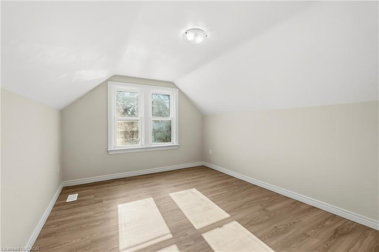
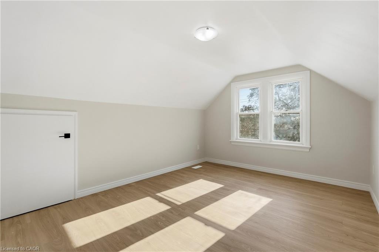
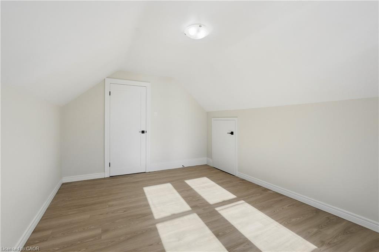
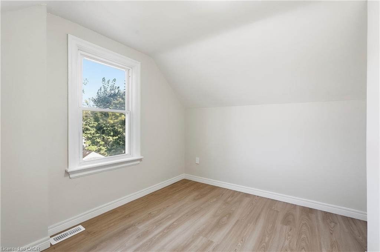
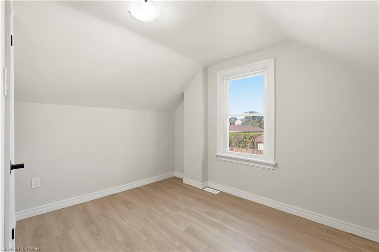
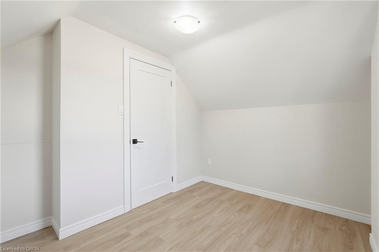
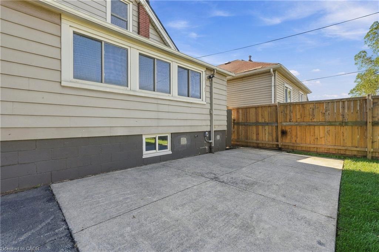
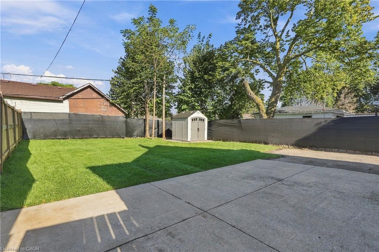
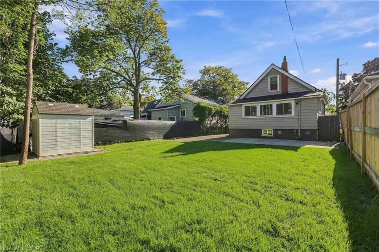
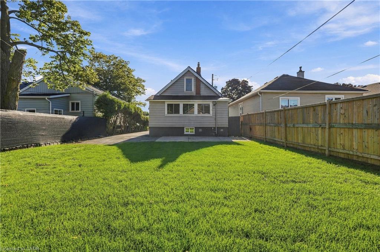
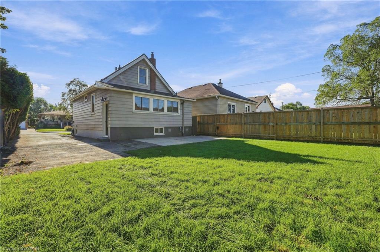
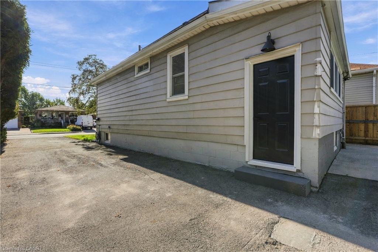
Welcome to 329 Talbot Street! This beautifully updated 3-bedroom detached home is available for lease in its entirety and offers a bright, clean and move-in-ready living space. The freshly renovated interior features new flooring throughout, a modern kitchen with white cabinetry, updated countertops, stainless steel appliances and contemporary finishes. The main level offers a spacious living area, one bedroom, a beautifully updated 4-piece bathroom and the convenience of main-floor laundry. Two additional bedrooms provide flexible space for family, guests or a home office. The unfinished basement offers additional storage, while outside you'll enjoy a large private backyard and an oversized driveway with plenty of parking. With a neutral modern interior, abundant natural light and extensive updates throughout, this is a fantastic opportunity to lease an entire detached home with plenty of indoor and outdoor space.
Details
| MLS # | 40863140 |
|---|---|
| Listing Type | For Lease |
| Style | House |
| Status | Active |
| Year | 1952 |
| Days On Site | 66 |
| Listing Provided By | RE/MAX Escarpment Golfi Realty Inc. | Rob Golfi |
Features
| Bed(s) | 3 |
|---|---|
| Bath(s) | 1 Total |
| SQ Feet | 1,150 |
| Basement | Y |
| Story(s) | 1 |
| Zoning | C |
| Acreage | 0.09 |
Interior
| Appliances | Built-in Microwave, Dishwasher, Dryer, Hot Water Tank Owned, Microwave, Range Hood, Refrigerator, Stove, Washer |
|---|---|
| Rooms Total | 9 |
| Interior Features | Water Meter |
| Cooling | Central Air |
| Cooling Yes / No | No |
| Heating | Forced Air, Natural Gas |
| Heating Yes / No | Yes |
| Fireplaces Total | 0 |
| Furnished | Unfurnished |
| Laundry Features | Laundry Room, Main Level |
Exterior
| Lot Features | Urban, Rectangular, Ample Parking, Greenbelt, High Traffic Area, Highway Access, Hospital, Industrial Mall, Industrial Park, Major Anchor, Major Highway, Park, Place of Worship, Playground Nearby, Public Transit, Quiet Area, Rec./Community Centre, School Bus Route, Schools |
|---|---|
| Construction Materials | Vinyl Siding |
| Roof | Asphalt Shing |
| Foundation Details | Concrete Block |
| Security Features | Alarm System |
Parking
| Garage Spaces | 0 |
|---|---|
| Parking Features | Other |
| Open Parking Yes / No | Yes |
| Attached Garage Yes / No | No |
Utilities
| Sewer | Sewer (Municipal) |
|---|
Taxes
| Tax Annual Amount | 1 |
|---|
Area Information
| Province | ON |
|---|---|
| County | Hamilton |
| City | Hamilton |
| Postal Code | L8H 6T2 |
| Area | 23 Hamilton East |
| Subarea | 233 McQuesten |
| Community Name | 233 McQuesten |
| Listing VS Median (in 233 McQuesten) | |
Price: $2,650 low | high Med: $367,500 sqft: 1,150 low | high Med: 831 $ / sqft: $2 low | high Med: $454 On site: 66 low | high Med: 59 | |
Request a showing
Request a showing
Contact
Learn More About This Property

| Province | ON |
|---|---|
| County | Hamilton |
| City | Hamilton |
| Postal Code | L8H 6T2 |
| Area | 23 Hamilton East |
| Subarea | 233 McQuesten |
| Community Name | 233 McQuesten |
| Listing VS Median (in 233 McQuesten) | |
Price: $2,650 low | high Med: $367,500 sqft: 1,150 low | high Med: 831 $ / sqft: $2 low | high Med: $454 On site: 66 low | high Med: 59 | |